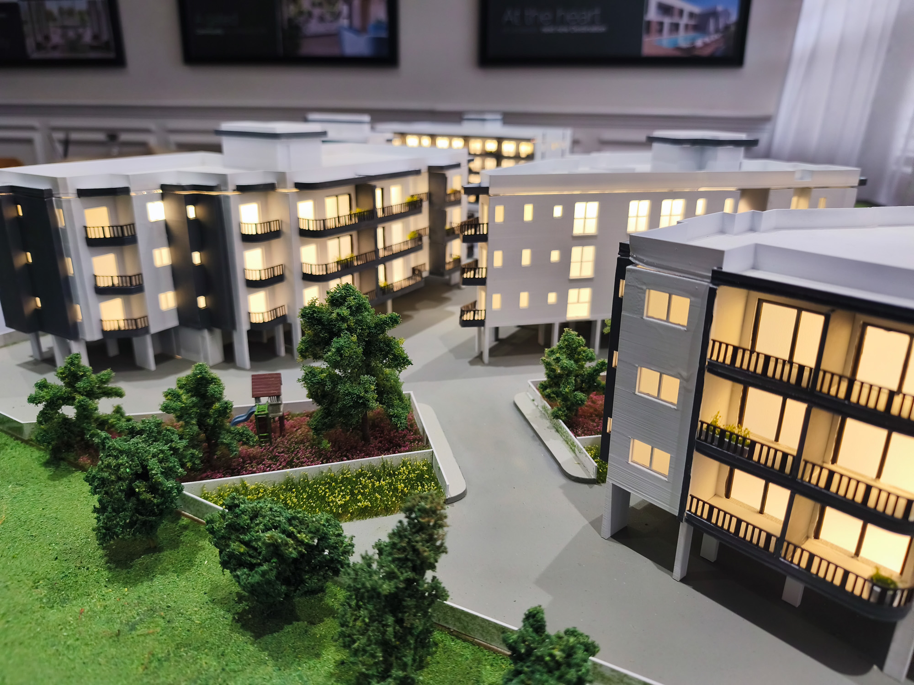
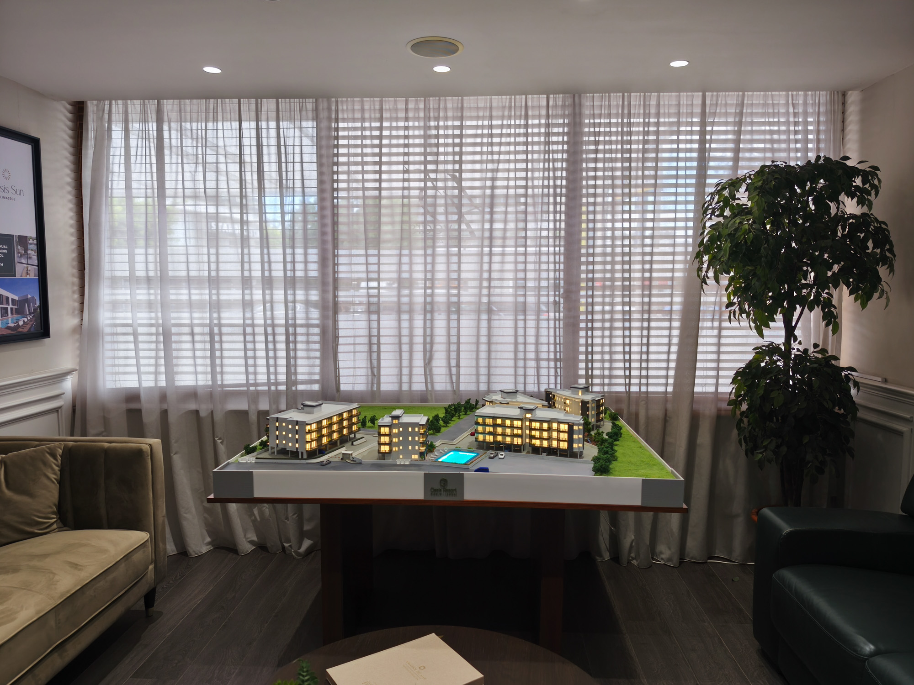
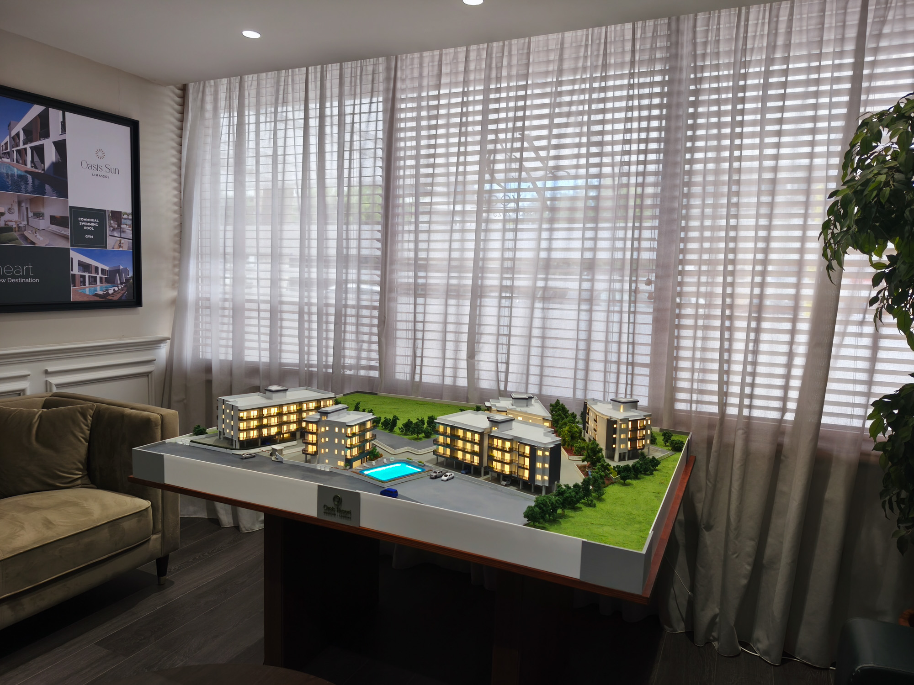
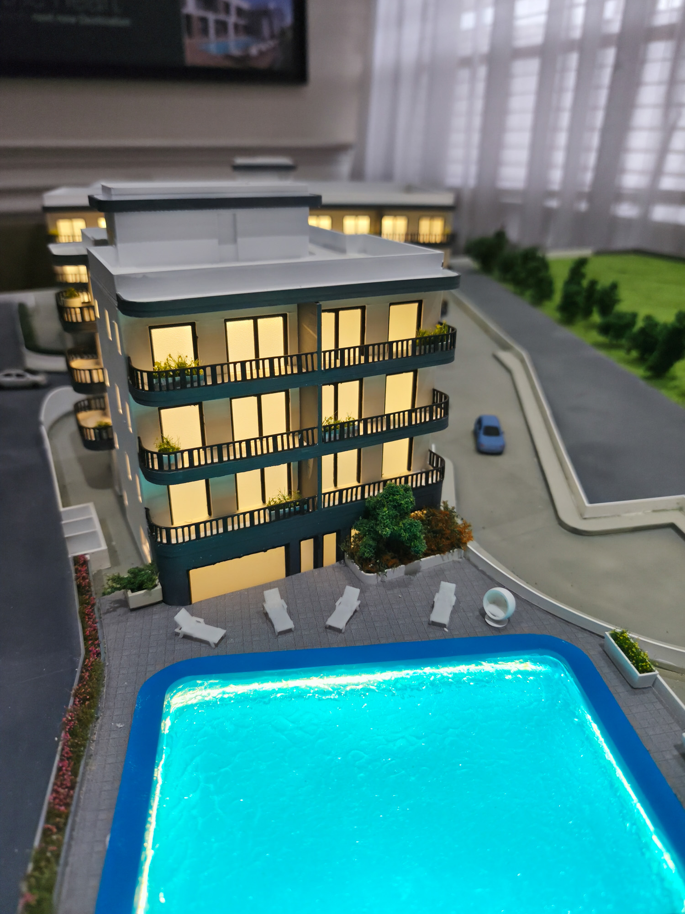
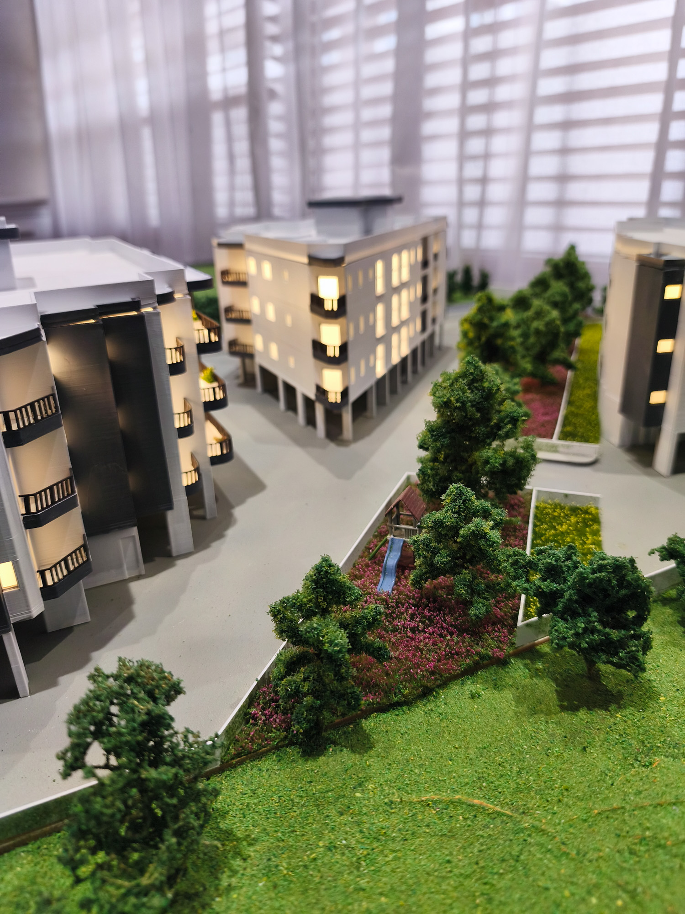
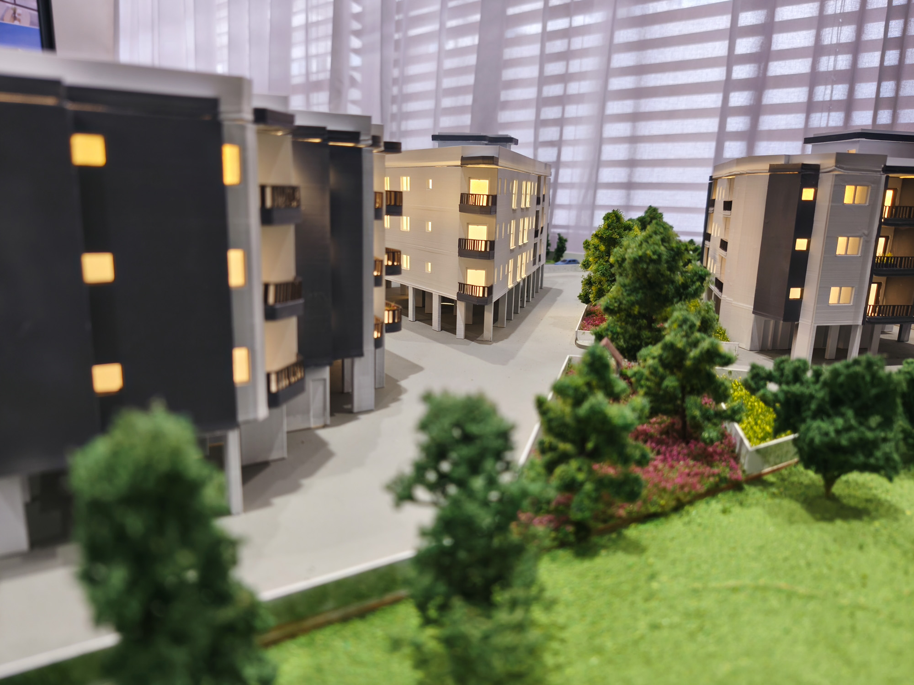
For the Oasis Resort development in the coastal area of Oroklini, Larnaca, our team has engineered a highly detailed architectural marketing maquette.
This premium 1:100 scale architectural masterplan model of Oasis Resort Oroklini in Larnaca is expertly engineered to help developers and real estate agencies secure off-plan pre-sales by bringing a secure, upscale gated lifestyle into tangible view.
Masterplan Technology & Craftsmanship
- Detailed 5-Building Replication: The layout accurately maps out the entire community structure, detailing all 5 contemporary apartment buildings housing the 87 premium residential units (studios, 1-bed, 2-bed, and exclusive Grand 1-bed configurations). Industrial 3D Printed Precision: Multi-unit massing blocks, crisp window frame lines, and contemporary balcony layouts are manufactured with flawless geometric accuracy using high-resolution industrial 3D printers.
- Artisanal Hand-Finishing: Every individual terrace partition, building facade material, and minimalist open-plan entry structural node is carefully hand-assembled and detailed to reflect top-tier architectural elegance.
- Immersive 1:100 Scale Perspective: The ultimate scale choice for multi-building resort layouts. It provides an impressive physical volume that showcases community traffic flow and building placements while capturing fine details like balcony planters and glass railings.
Premium Sales & Showroom Features
- Zoned LED Illumination: A fully integrated internal LED lighting grid independently illuminates individual blocks and community areas, casting a warm, luxury ambient glow that instantly captures the attention of incoming showroom foot traffic.
- Vacation-Inspired Lifestyle Narrative: The heart of the development is brought to life with deeply detailed scale modeling of the central communal swimming pool, a fully equipped poolside gym, the central Clubhouse hub, and sprawling landscaped gardens.
- Connected Location Context: The perimeter of the base mirrors the surrounding road networks and green village borders, emphasizing the development’s prime location.
When marketing an expansive gated development, flat brochures cannot convey the community experience. By unifying precise industrial 3D printing with artisanal handcrafted detailing, our studio provides real estate developers and agencies with a tactile sales tool that builds buyer confidence and accelerates high-value property This premium 3D showcase transforms the project’s master plan—featuring 5 contemporary residential buildings housing 87 premium apartments—into a tangible visual asset designed to captivate buyers and accelerate pre-sales.
We meticulously scaled the entire resort layout, highlighting the modern, resort-inspired infrastructure. The maquette masterfully isolates the secure, gated perimeter and brings essential communal features to life, including the expansive shared lobby reception hub and the central clubhouse area.