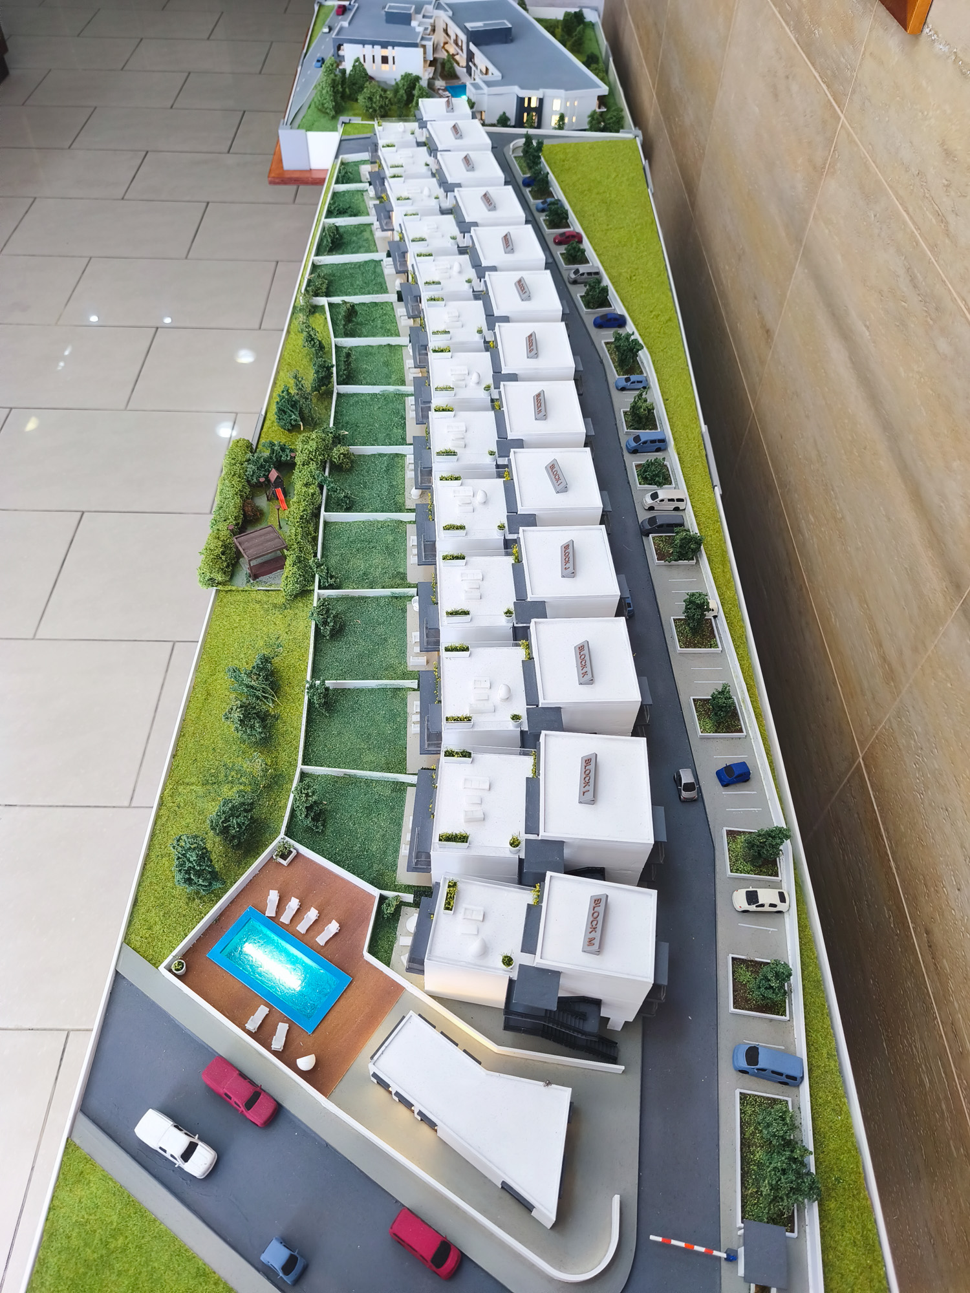
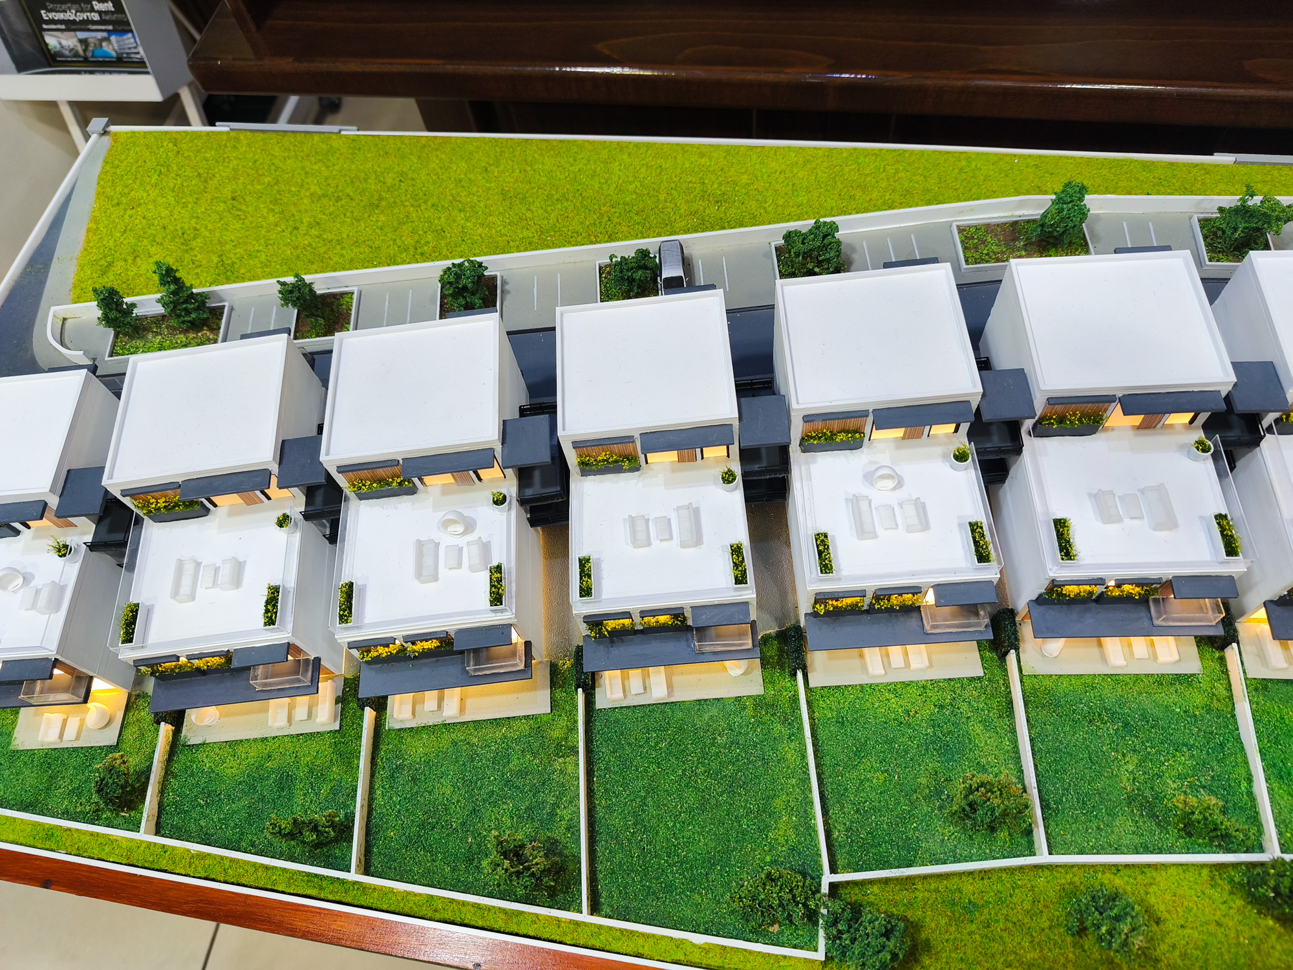
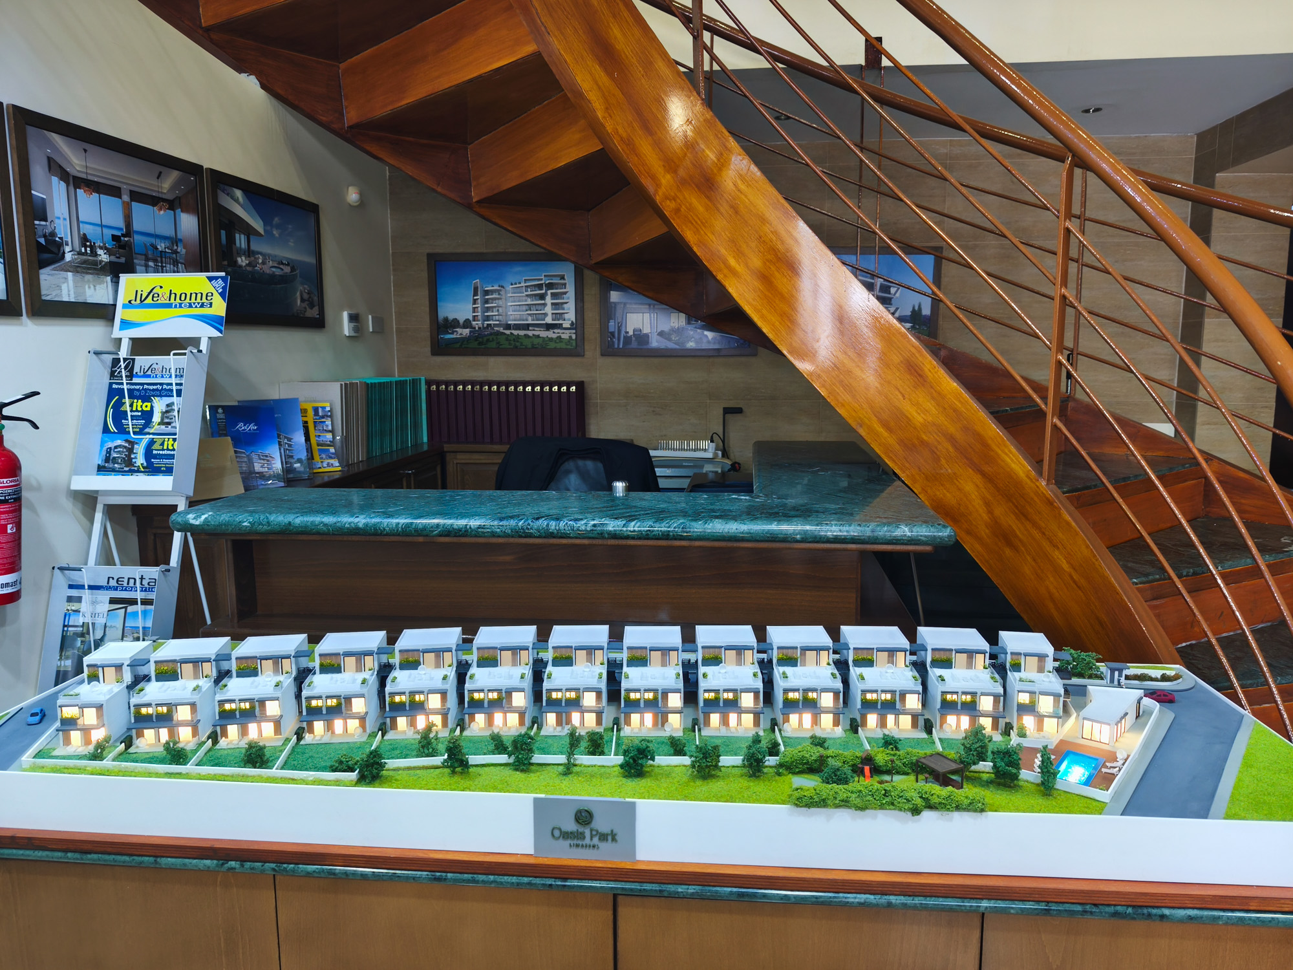
For the sprawling Oasis Park master-planned development in Asomatos, Limassol, we engineered a highly intricate, large-scale architectural maquette.
This premium 3D model transforms the ambitious master plan, comprising 13 distinct residential blocks into a tangible, micro-detailed landscape, designed to optimize investor engagement and accelerate pre-sales.
We focused on showcasing the community’s structural layout and its seamless integration with surrounding green zones.
Masterplan Technology & Craftsmanship – Sales & Presentation Features
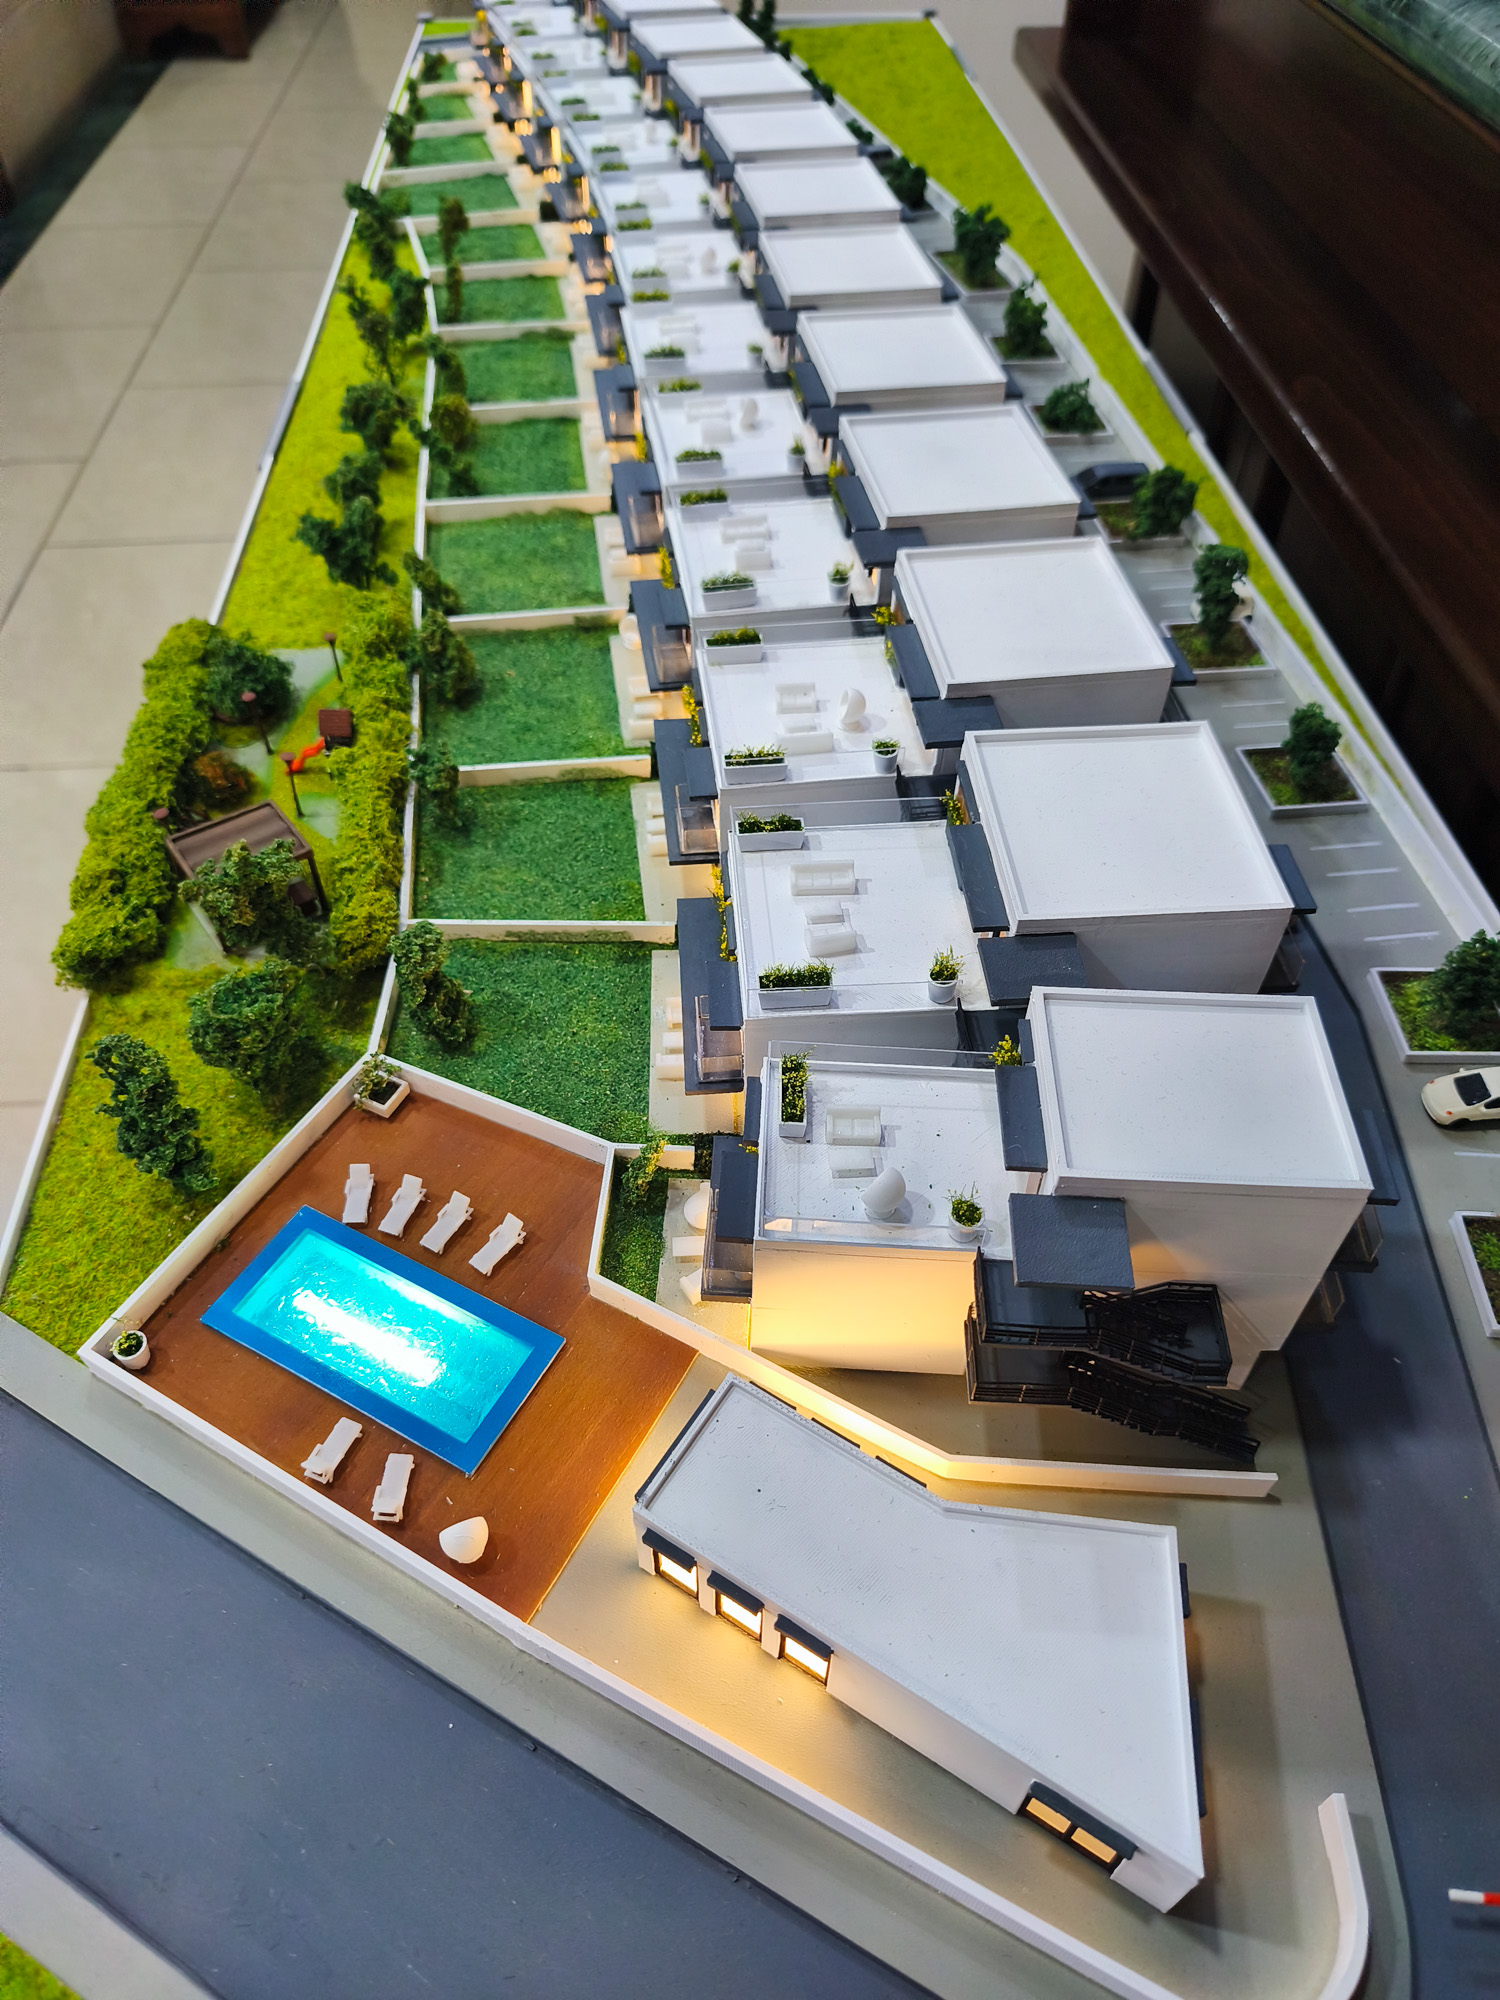
- Detailed 13-Block Replication: The layout accurately captures the entire community structure, including the 11 blocks of two-bedroom apartments, 2 blocks of one-bedroom apartments, and the central residential infrastructure.
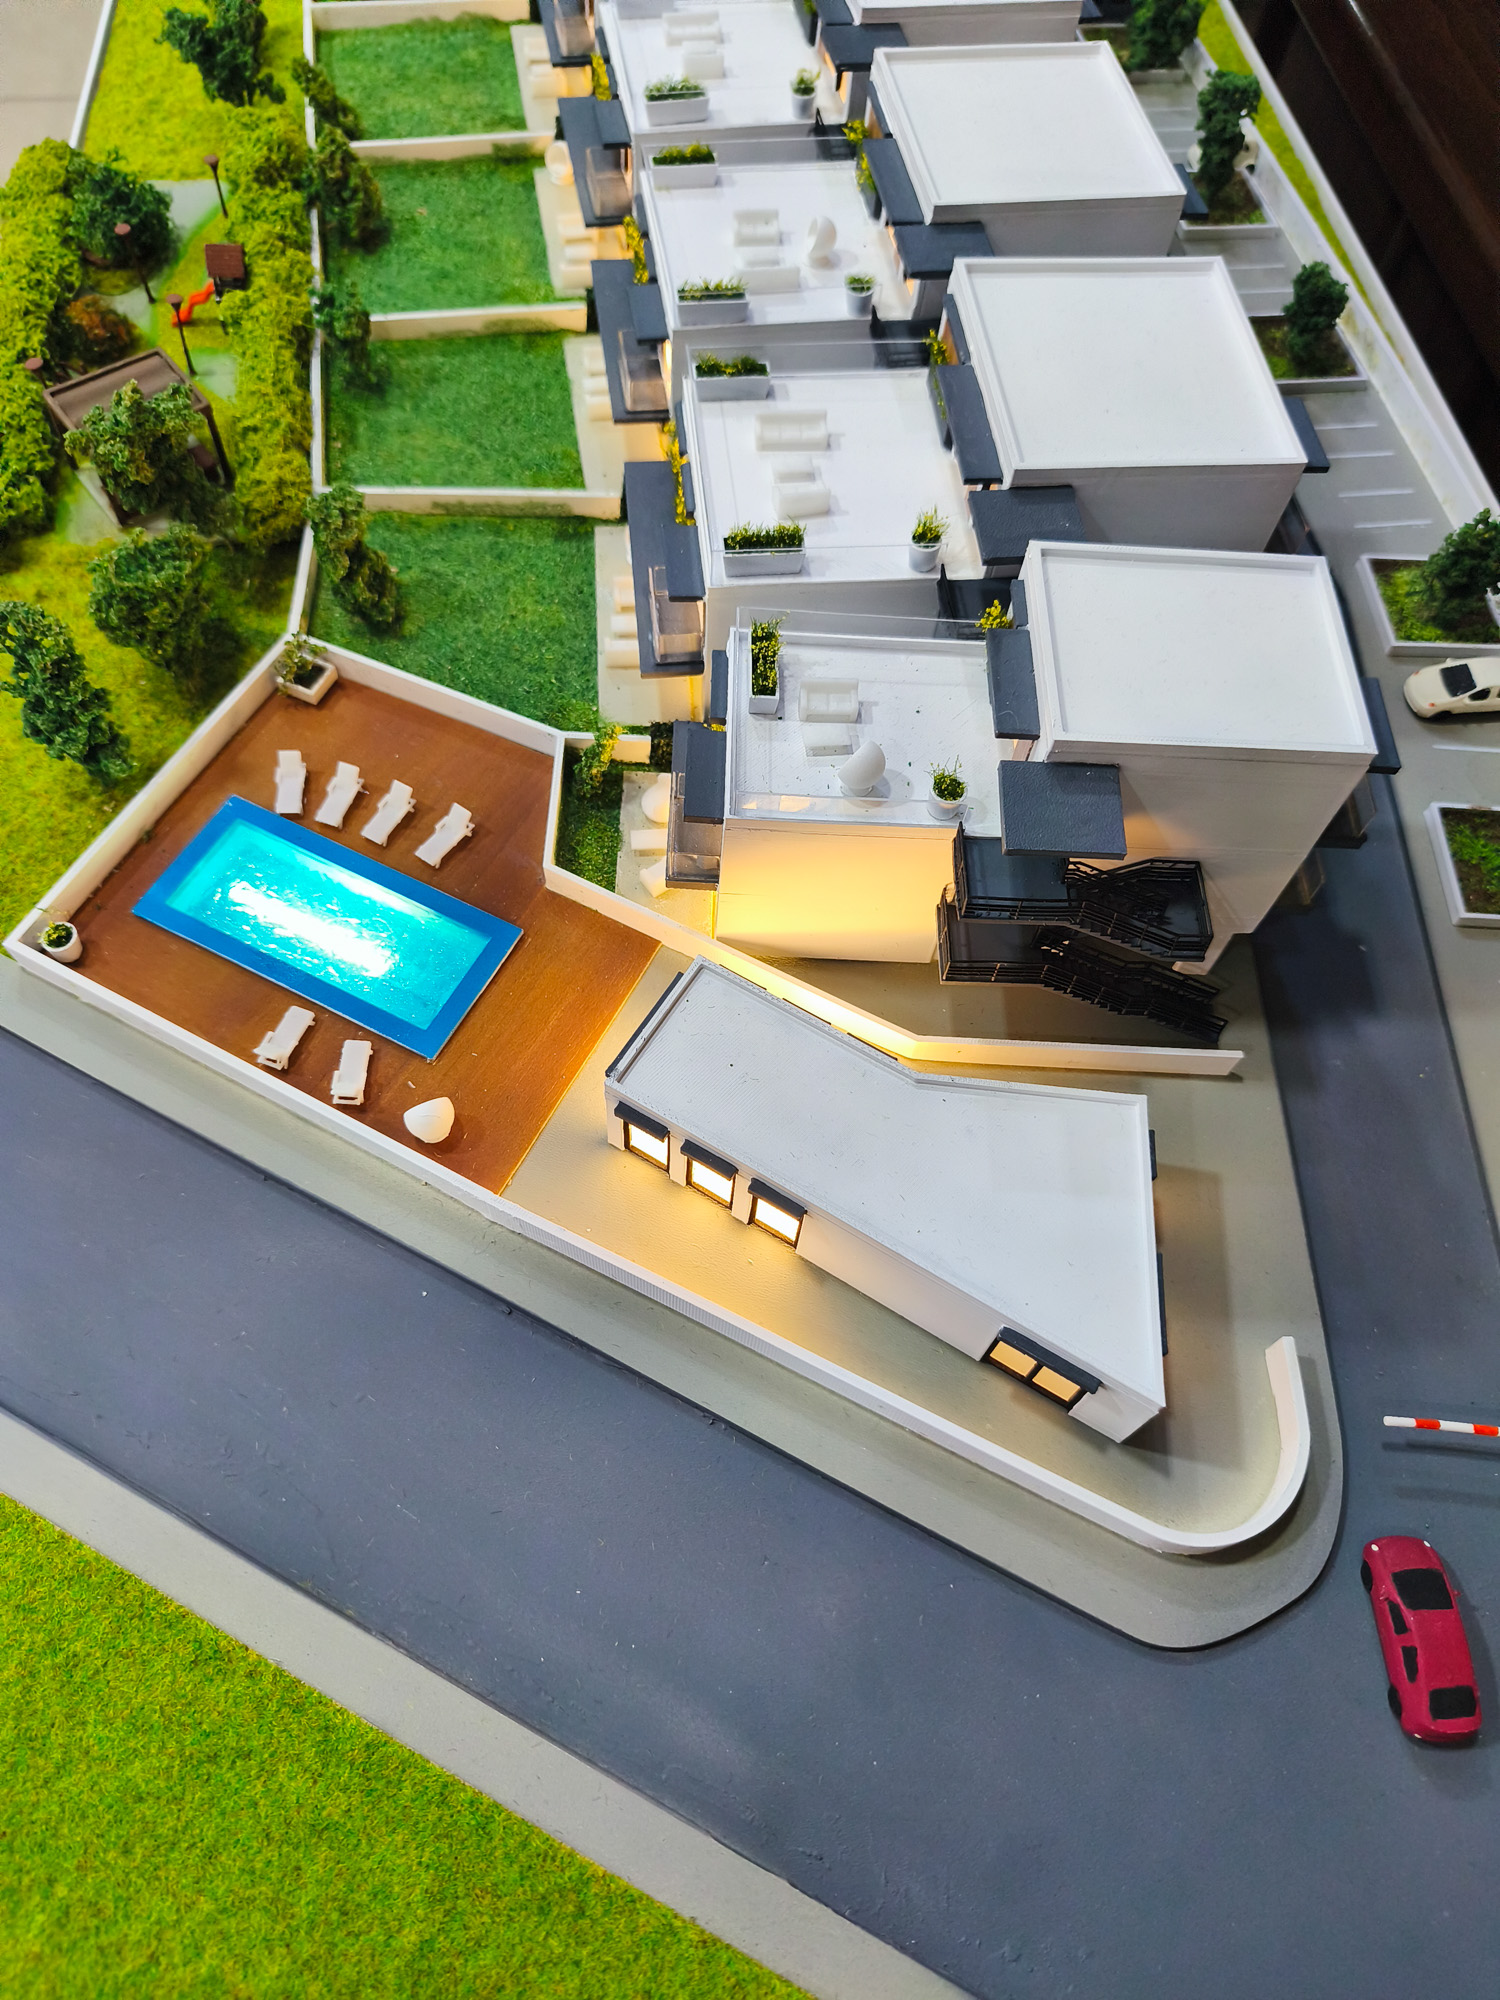
- Industrial 3D Printed Precision: Using high-resolution industrial 3D printers, every modern residential block, unique exterior staircase, and intricate roof plate layout is manufactured with flawless geometric accuracy.
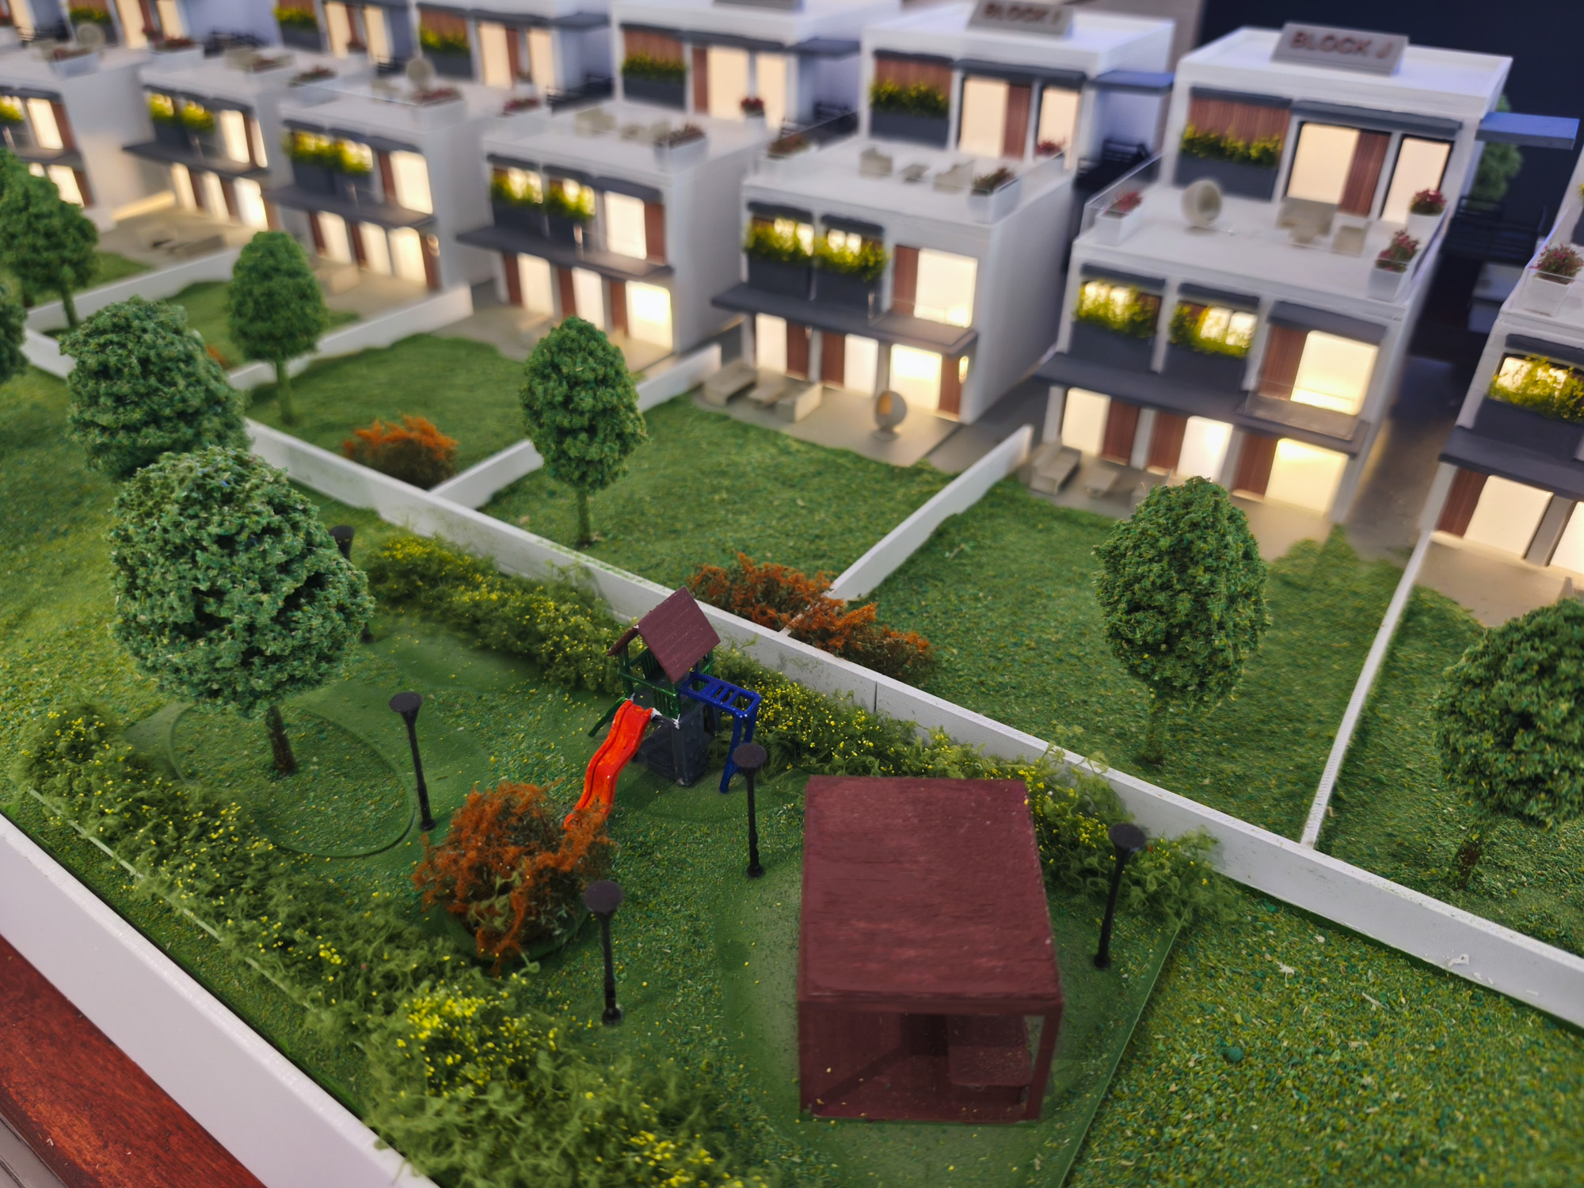
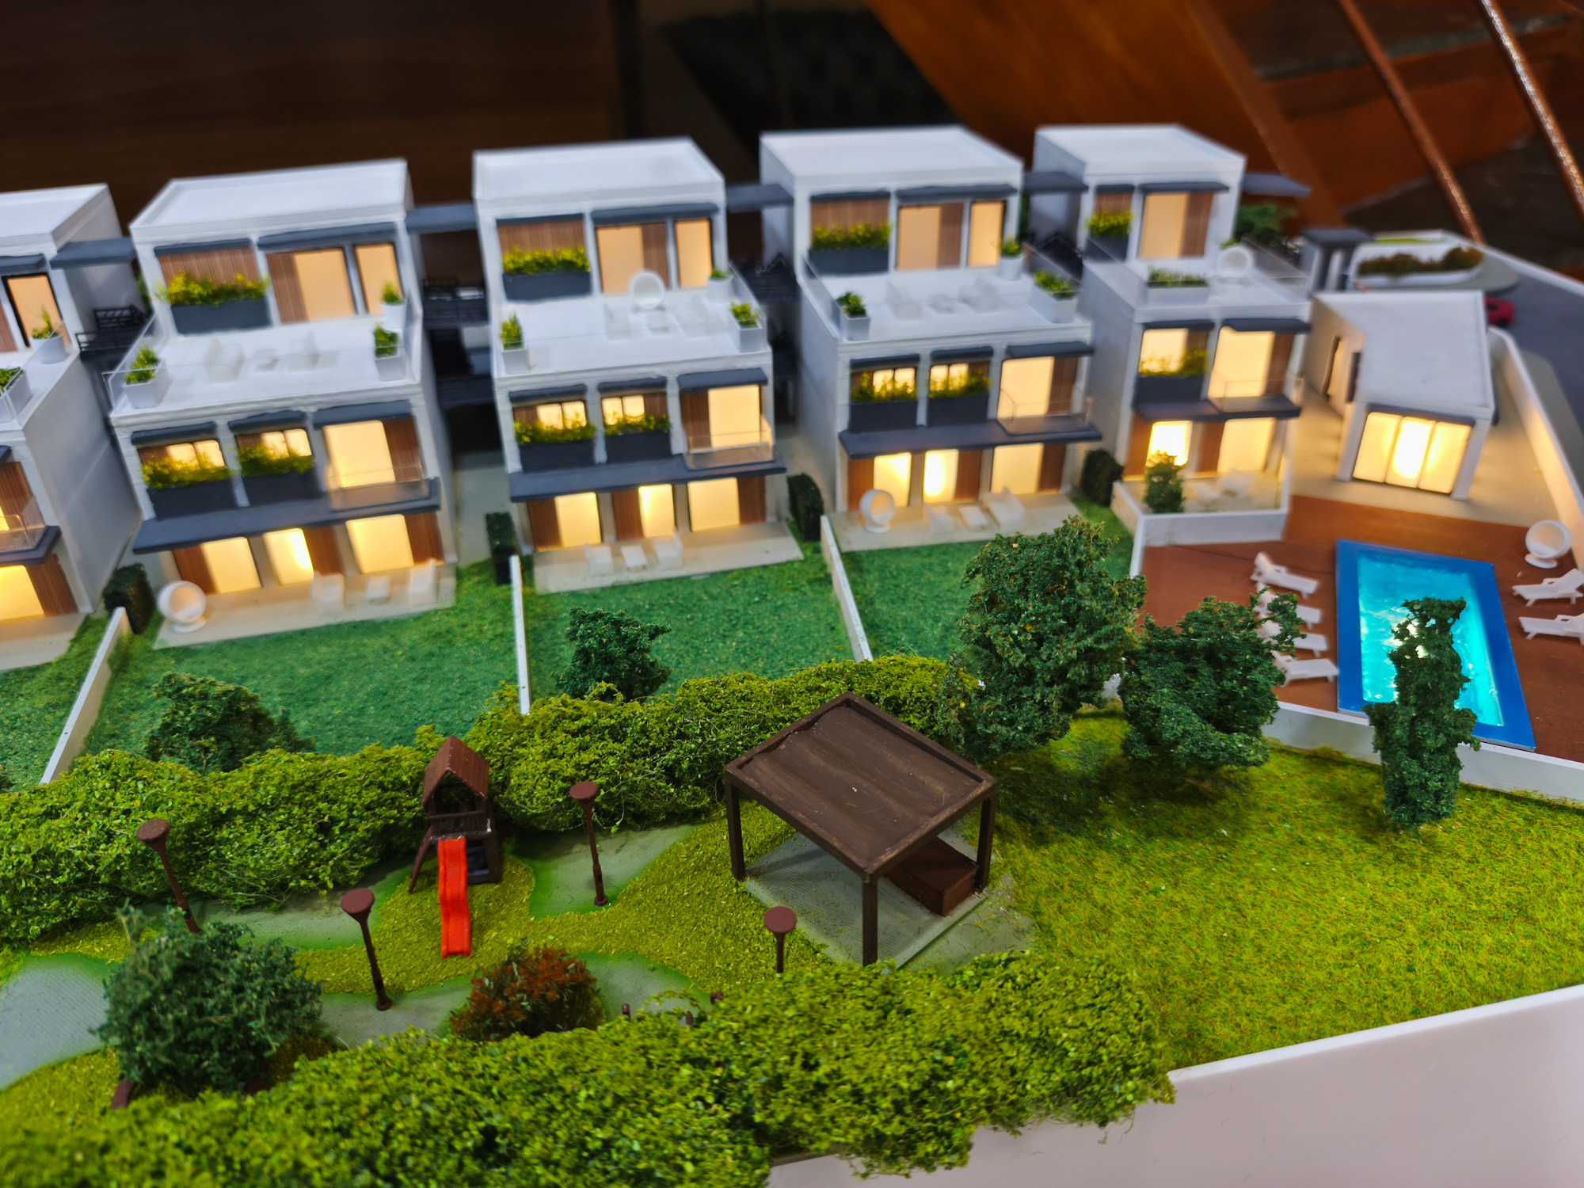
- Artisanal Hand-Finishing: Every individual veranda, block partition, and contemporary facade material is carefully hand-assembled and expertly to reflect an upscale residential standard.
- Immersive 1:100 Scale Perspective: The perfect choice for multi-building masterplans. It provides the necessary volume to highlight community layout connectivity while showing off the subtle details of individual blocks and ground-floor private gardens.
- Zoned LED Illumination: A fully integrated, multi-zoned internal LED lighting system independently illuminates the different apartment blocks and communal hubs, casting a warm, luxury glow that creates immediate visual impact.
- Resort-Style Lifestyle Narrative: The central communal spaces are brought to life with deeply detailed scale modeling of the central clubhouse, an outdoor swimming pool, fully landscaped green pathways, and active recreation zones.
- Strategic Context Layout: The perimeter of the base mirrors the surrounding protected green fields and road access networks, visually emphasizing the asset’s elite location near City of Dreams Mediterranean and Limassol Greens Golf Resort.
When marketing an expansive gated development, static floorplans fail to convey the sense of community. By unifying precise industrial 3D printing with artisanal handcrafted detailing, our studio provides real estate developers and agencies with a tactile sales tool that builds buyer trust and accelerates off-plan purchases.