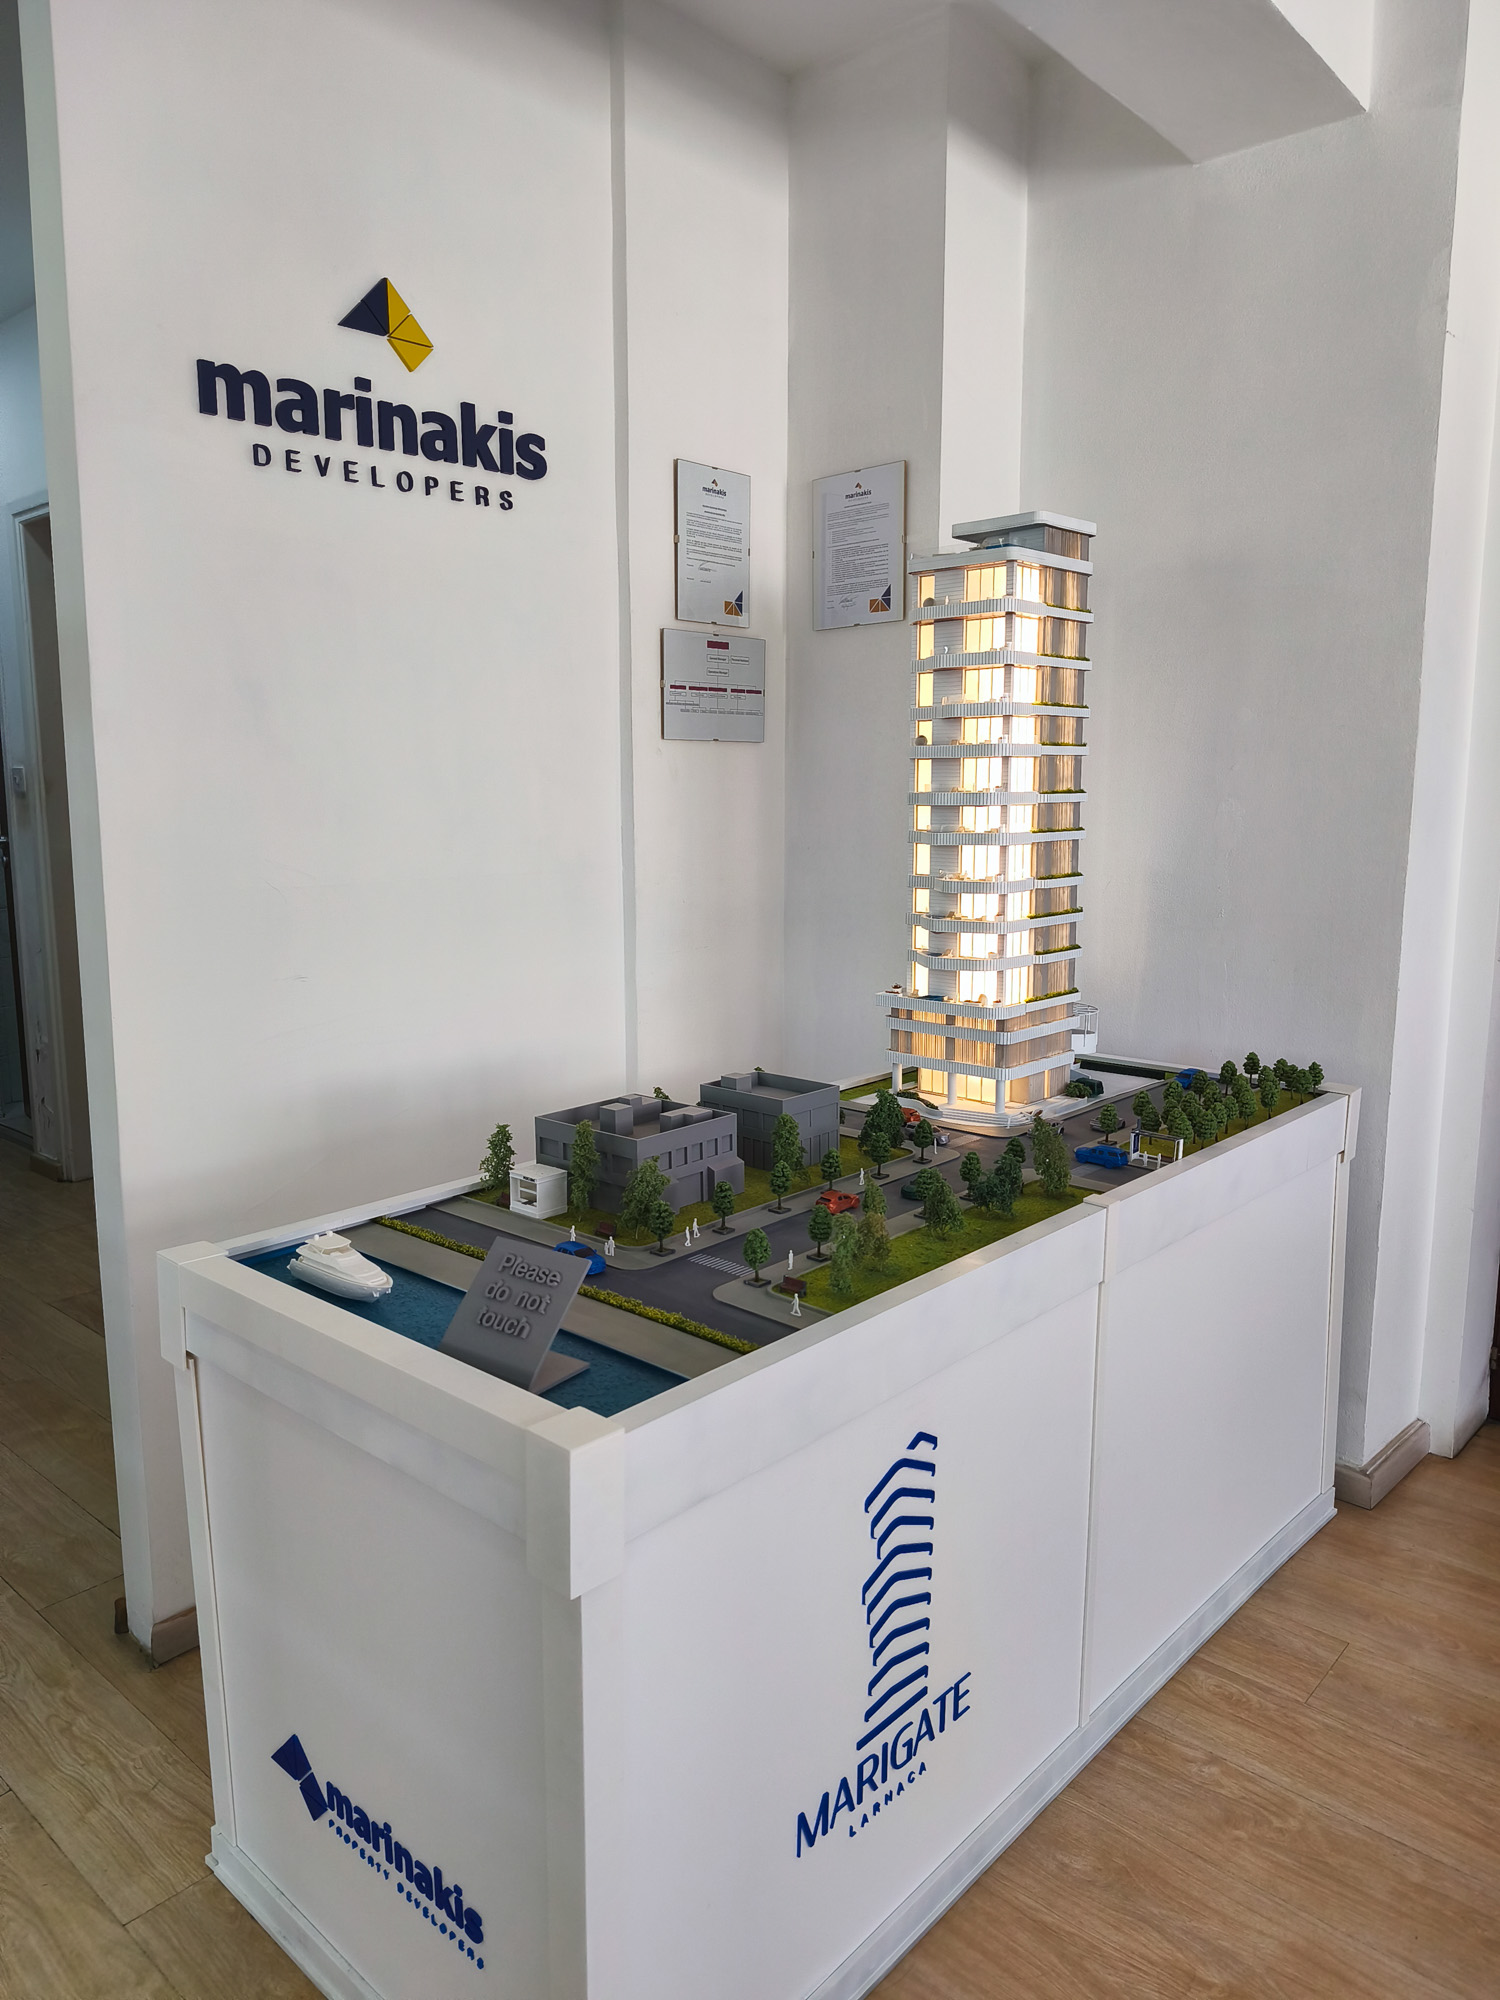
For the elite Marigate waterfront development in Larnaca, our studio has engineered a highly complex, premium architectural marketing maquette. This high-fidelity 3D model transforms complex marine and residential blueprints into a striking, tangible sales center display, specifically designed to capture the attention of global investors and maximize pre-sale velocity.
We meticulously captured the intricate spatial balance between the private yacht berths, the commercial promenade, and the luxury residential architecture. Every element is crafted to perfection, allowing prospective buyers to immediately understand the scale, layout, and exclusive lifestyle offered by this premier coastal destination.
Technology & Handcrafted Artistry
- Boutique 1:100 Scale Precision: The perfect scale choice for single-tower premium developments. It allows the model to display micro-details—such as terrace features and interior structural frames—with stunning absolute clarity.
- Industrial 3D Printed Accuracy: The building’s contemporary silhouette, double-height ceiling structural grids, and private terrace pockets are manufactured using high-resolution industrial 3D printing.
- Artisanal Hand-Finishing: Every full-floor residence tier, minimalist structural line, and facade texture is hand-assembled, meticulously sanded, and to reflect an elite coastal lifestyle.
Premium Sales & Presentation Features
- Bespoke Display Stand: The model stands on a sleek, custom-designed premium stand that seamlessly blends with luxury office interiors, hiding all electronic wire paths completely out of sight.
- Atmospheric LED Lighting: A fully integrated internal LED light system independently illuminates each of the exclusive nine full-floor sky residences, casting a warm luxury glow that immediately anchors client attention.
- Exquisite Micro-Storytelling: Every private terrace is beautifully detailed to display its custom luxury features, including scale models of private terrace jacuzzis, lounge areas, and integrated green wall landscaping.
- Flush Backlit Branding: The “Marigate Larnaca” logo is flush-integrated into the base with custom laser-cut optics and precise backlit white LED illumination to reinforce development identity.
- Marina District Lifestyle Layout: Deeply detailed surrounding grounds model the secure entrance lobby, lower parking zones, and scale greenery, contextualizing the tower’s prime location adjacent to the new Larnaca Marina.
Selling a limited collection of ultra-premium sky homes requires an asset that proves the project’s rarity. By combining advanced industrial 3D printing with bespoke handcrafted finishing, our studio provides real estate developers and sales teams with the ultimate physical asset to showcase absolute privacy, build buyer confidence, and close high-ticket real estate deals