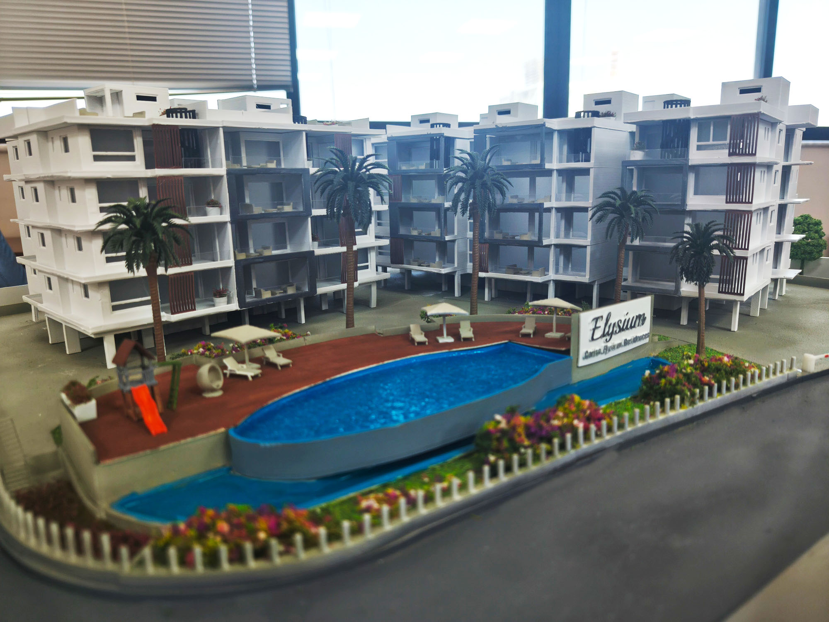
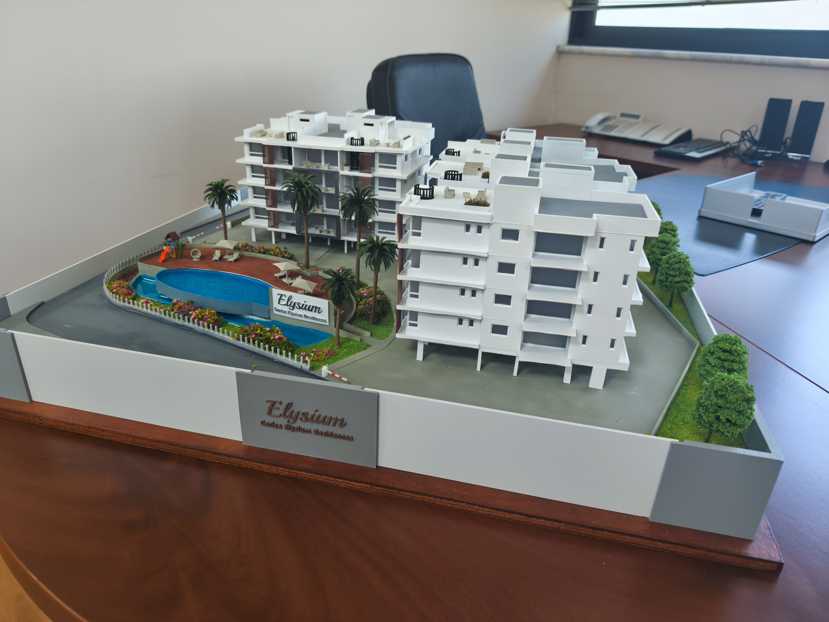
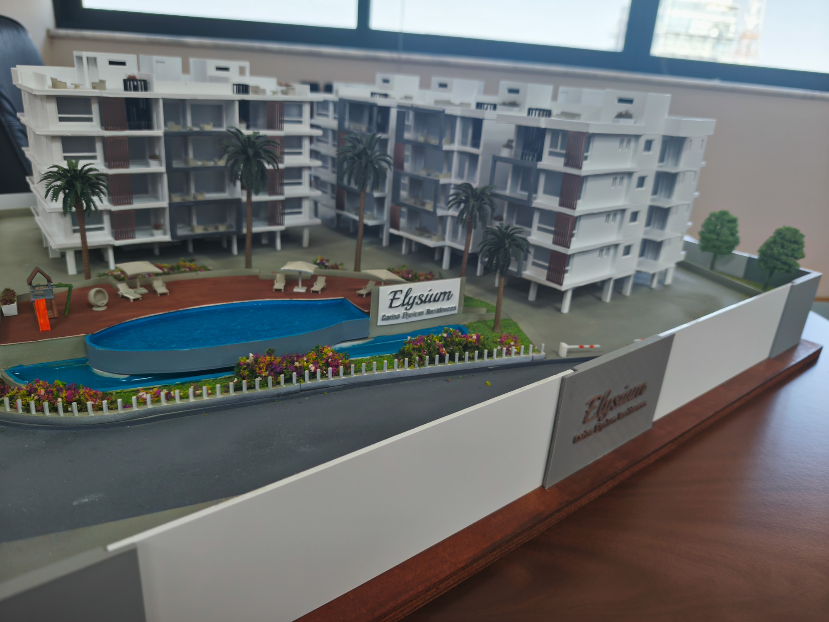
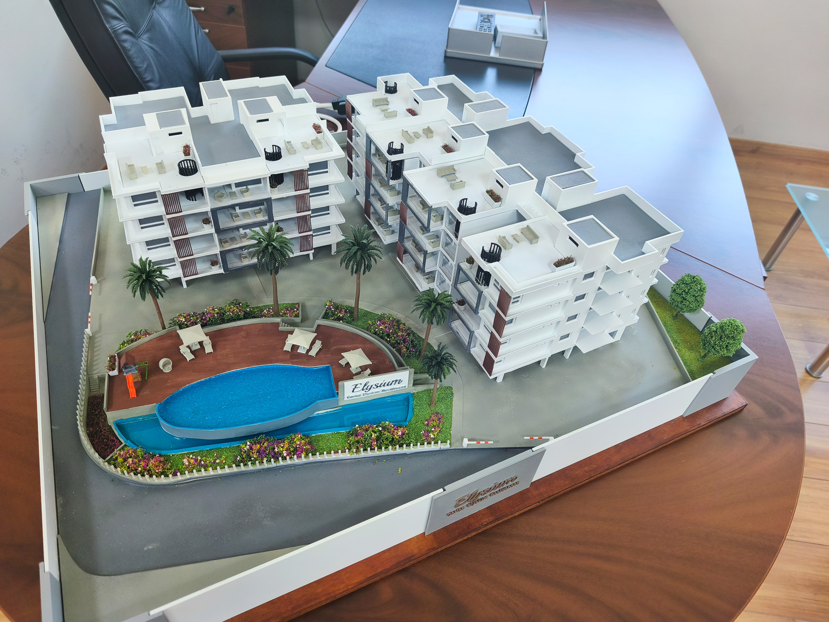
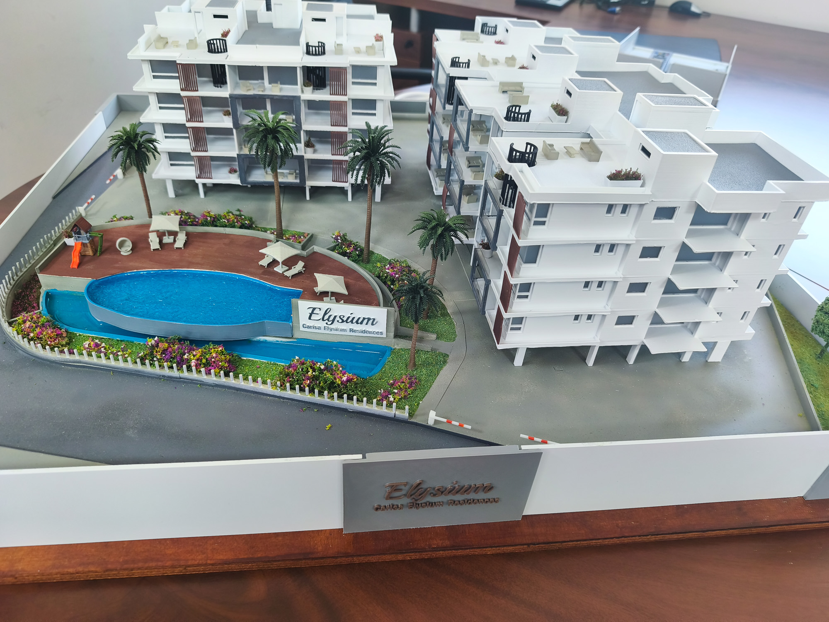
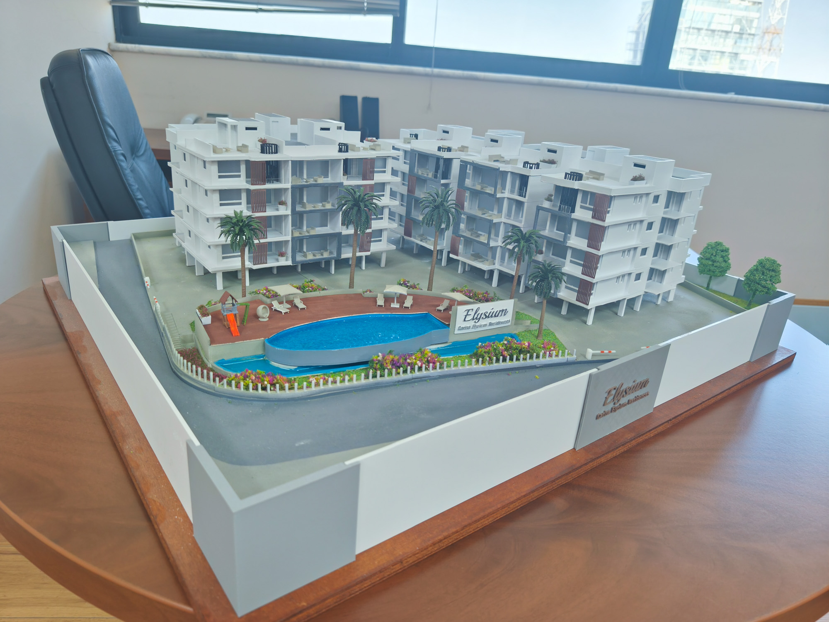
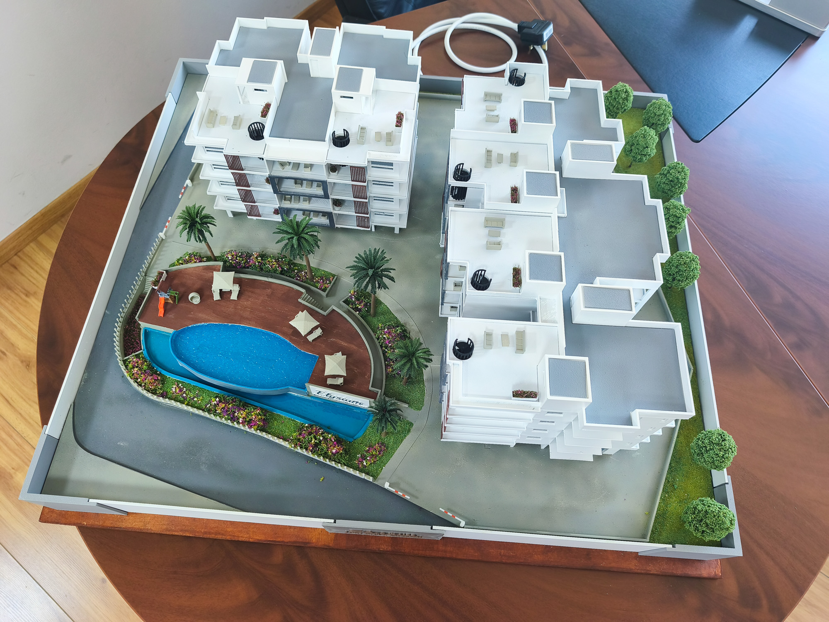
This premium 1:100 scale architectural model of Carisa Elysium by Patroclos Group is meticulously engineered to captivate premium investors, beautifully detailing a sleek, contemporary residential landmark located in one of Larnaca’s most sought-after urban districts.
Technology & Handcrafted Precision
- Contemporary Multi-Tier Layout: The model perfectly captures the unique structural geometry of the project, accurately showcasing the 4 floors of ultra-modern 1 and 2-bedroom apartments, topped by an exclusive penthouse residence.
- Industrial 3D Printed Precision: Using high-resolution industrial 3D printing, every clean line, bold architectural block, and distinct geometric facade element is rendered with flawless micro-scale accuracy.
- Artisanal Hand-Finishing: Every individual glass veranda railing, private terrace partition, and contemporary exterior texture is carefully hand-assembled and meticulously finished to convey a luxury finish.
- Immersive 1:100 Scale Perspective: The ultimate scale choice for high-end residential complexes. It offers showroom clients an immediate sense of the building’s physical mass and structural flow, allowing them to look directly into the spacious balconies and trace the natural light lines.
Premium Sales & Showroom Features
- Atmospheric LED Illumination: A fully integrated internal LED lighting grid independently illuminates the individual units and common pathways, casting a warm luxury glow that creates an immediate emotional connection during sales pitches.
- Luxury Penthouse Storytelling: The crown of the building is brought to life with deeply detailed scale modeling, showcasing the private penthouse rooftop development, complete with a luxury roof garden and private pool/jacuzzi layout..
- Strategic Urban Context: The perimeter of the base mirrors the secure gated entrance lobby, covered lower parking zones, and manicured scale greenery, emphasizing the development’s elite location near local amenities and the coastline.
When marketing an ultra-modern residential development, flat floorplans fail to convey the true premium lifestyle experience. By unifying precise industrial 3D printing with artisanal handcrafted detailing, our studio provides real estate developers and sales teams with a tactile visual asset that builds buyer confidence, proves rare asset value, and accelerates high-value off-plan sales.