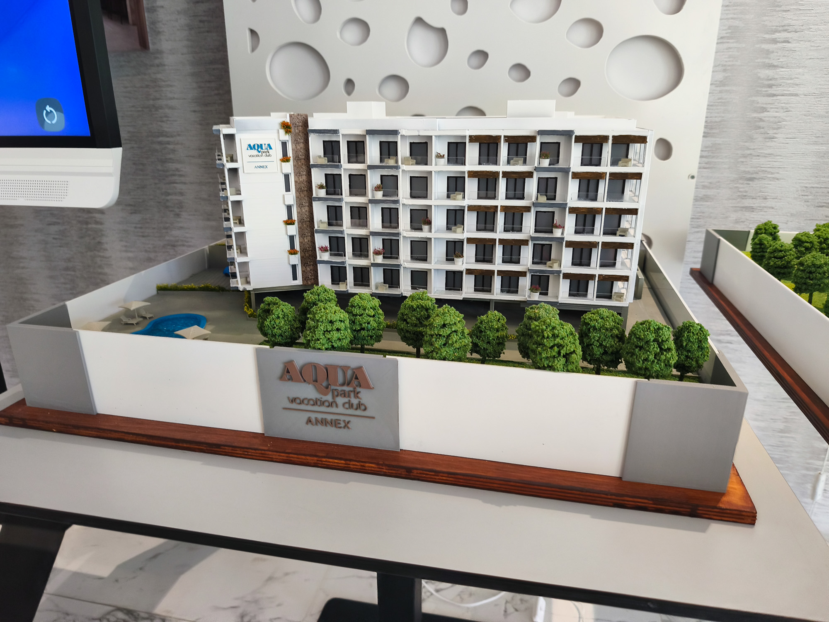
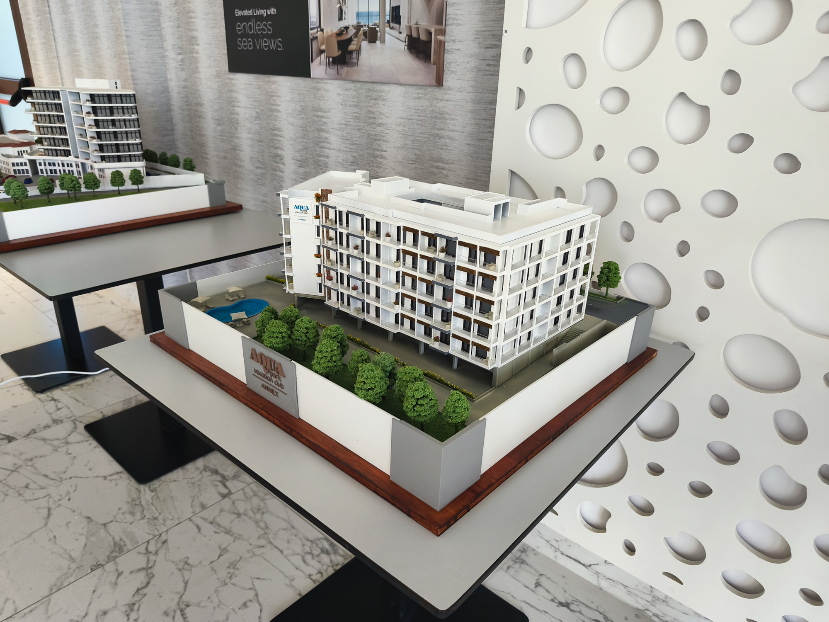
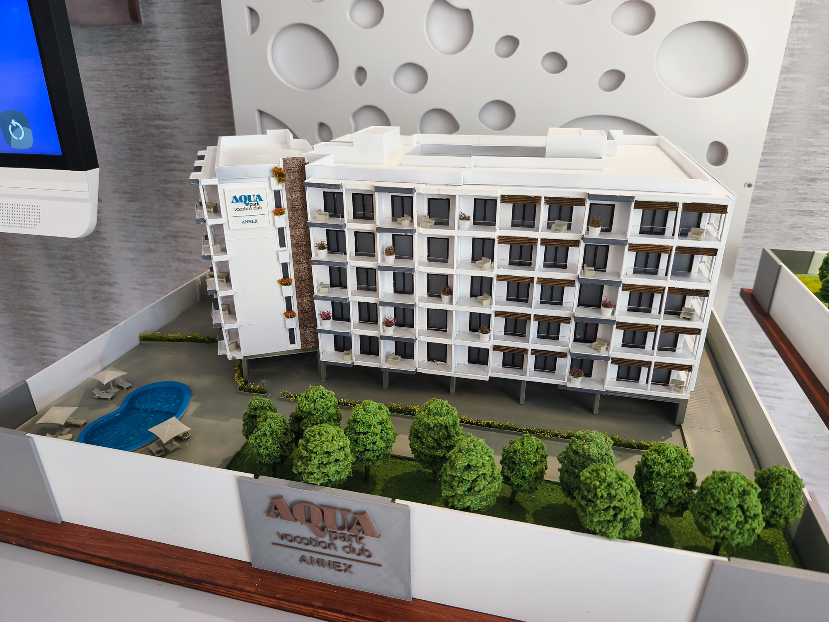
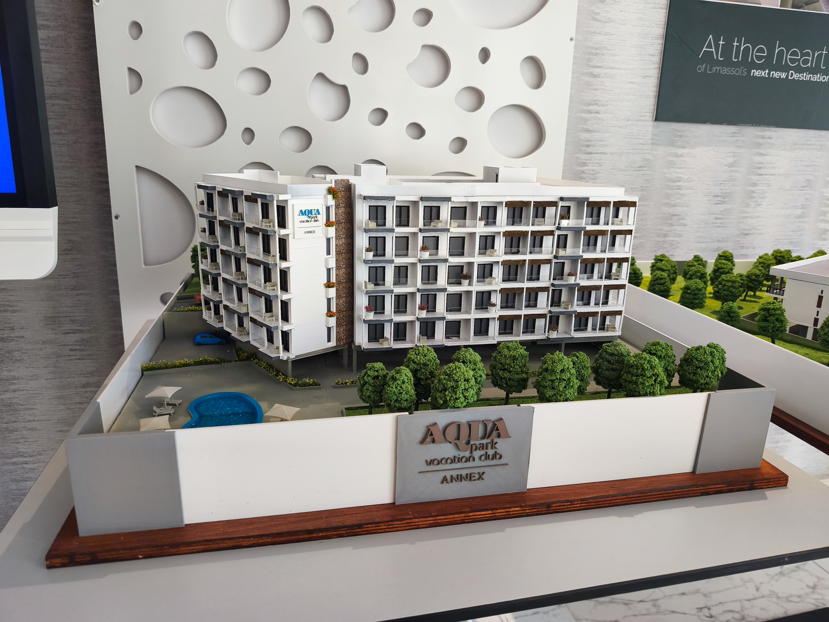
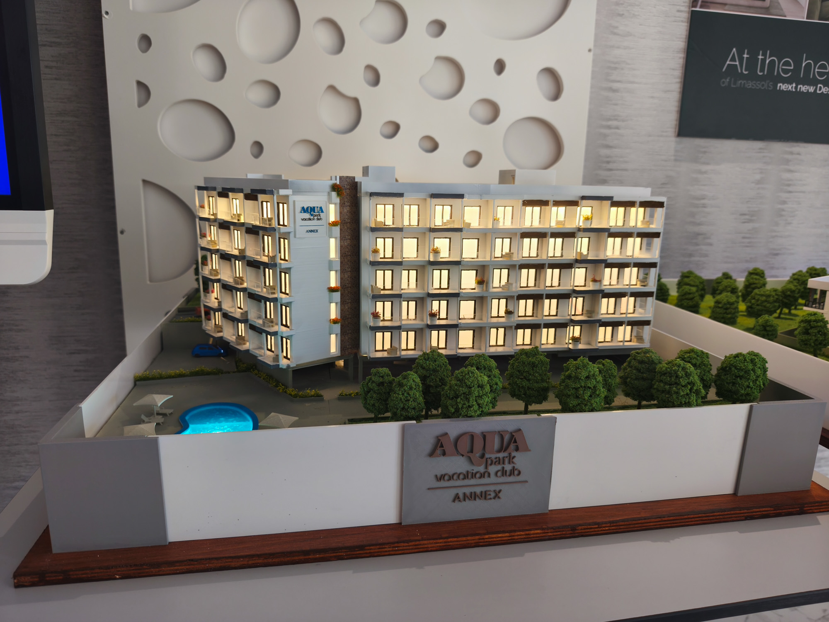
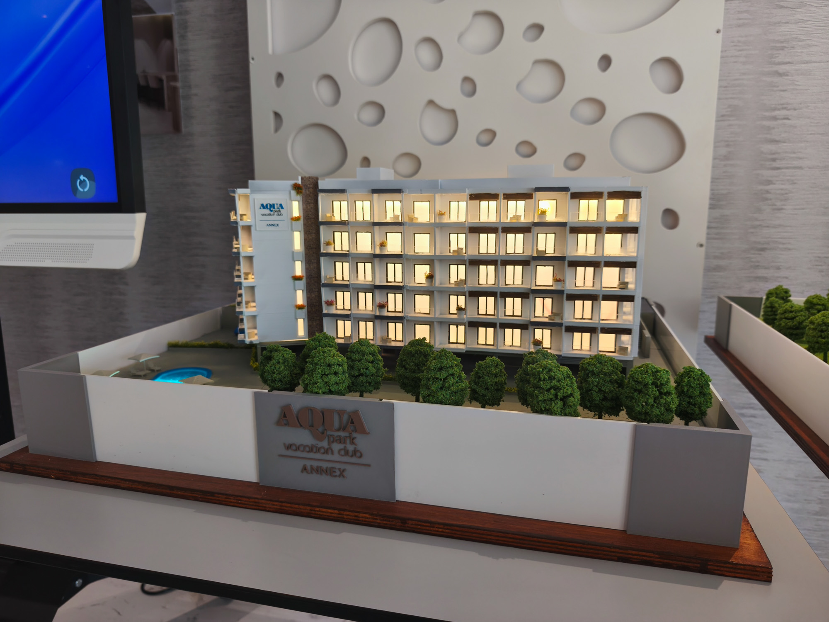
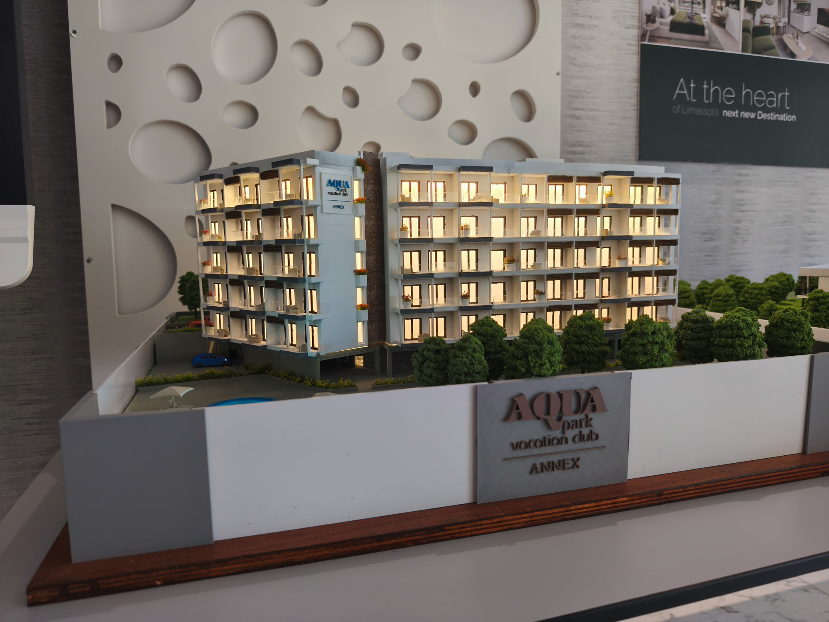
This premium 1:100 scale architectural model of Aqua Park Vacation Club Annex (Block A) by D. Zavos Group is meticulously engineered to help real estate teams capture buyer interest, bringing the ultimate hybrid of luxury residential living and world-class resort comfort directly into their sales gallery, beautifully visualizing a fully-furnished hotel-style investment opportunity.
Technology & Handcrafted Rigor
- Dedicated Stand-Alone Building Layout: The layout is precisely configured at a 1:100 scale to isolate and showcase the architecture of Annex Block A, highlighting its premium selection of luxury studios, 1-bedroom, and 2-bedroom units.
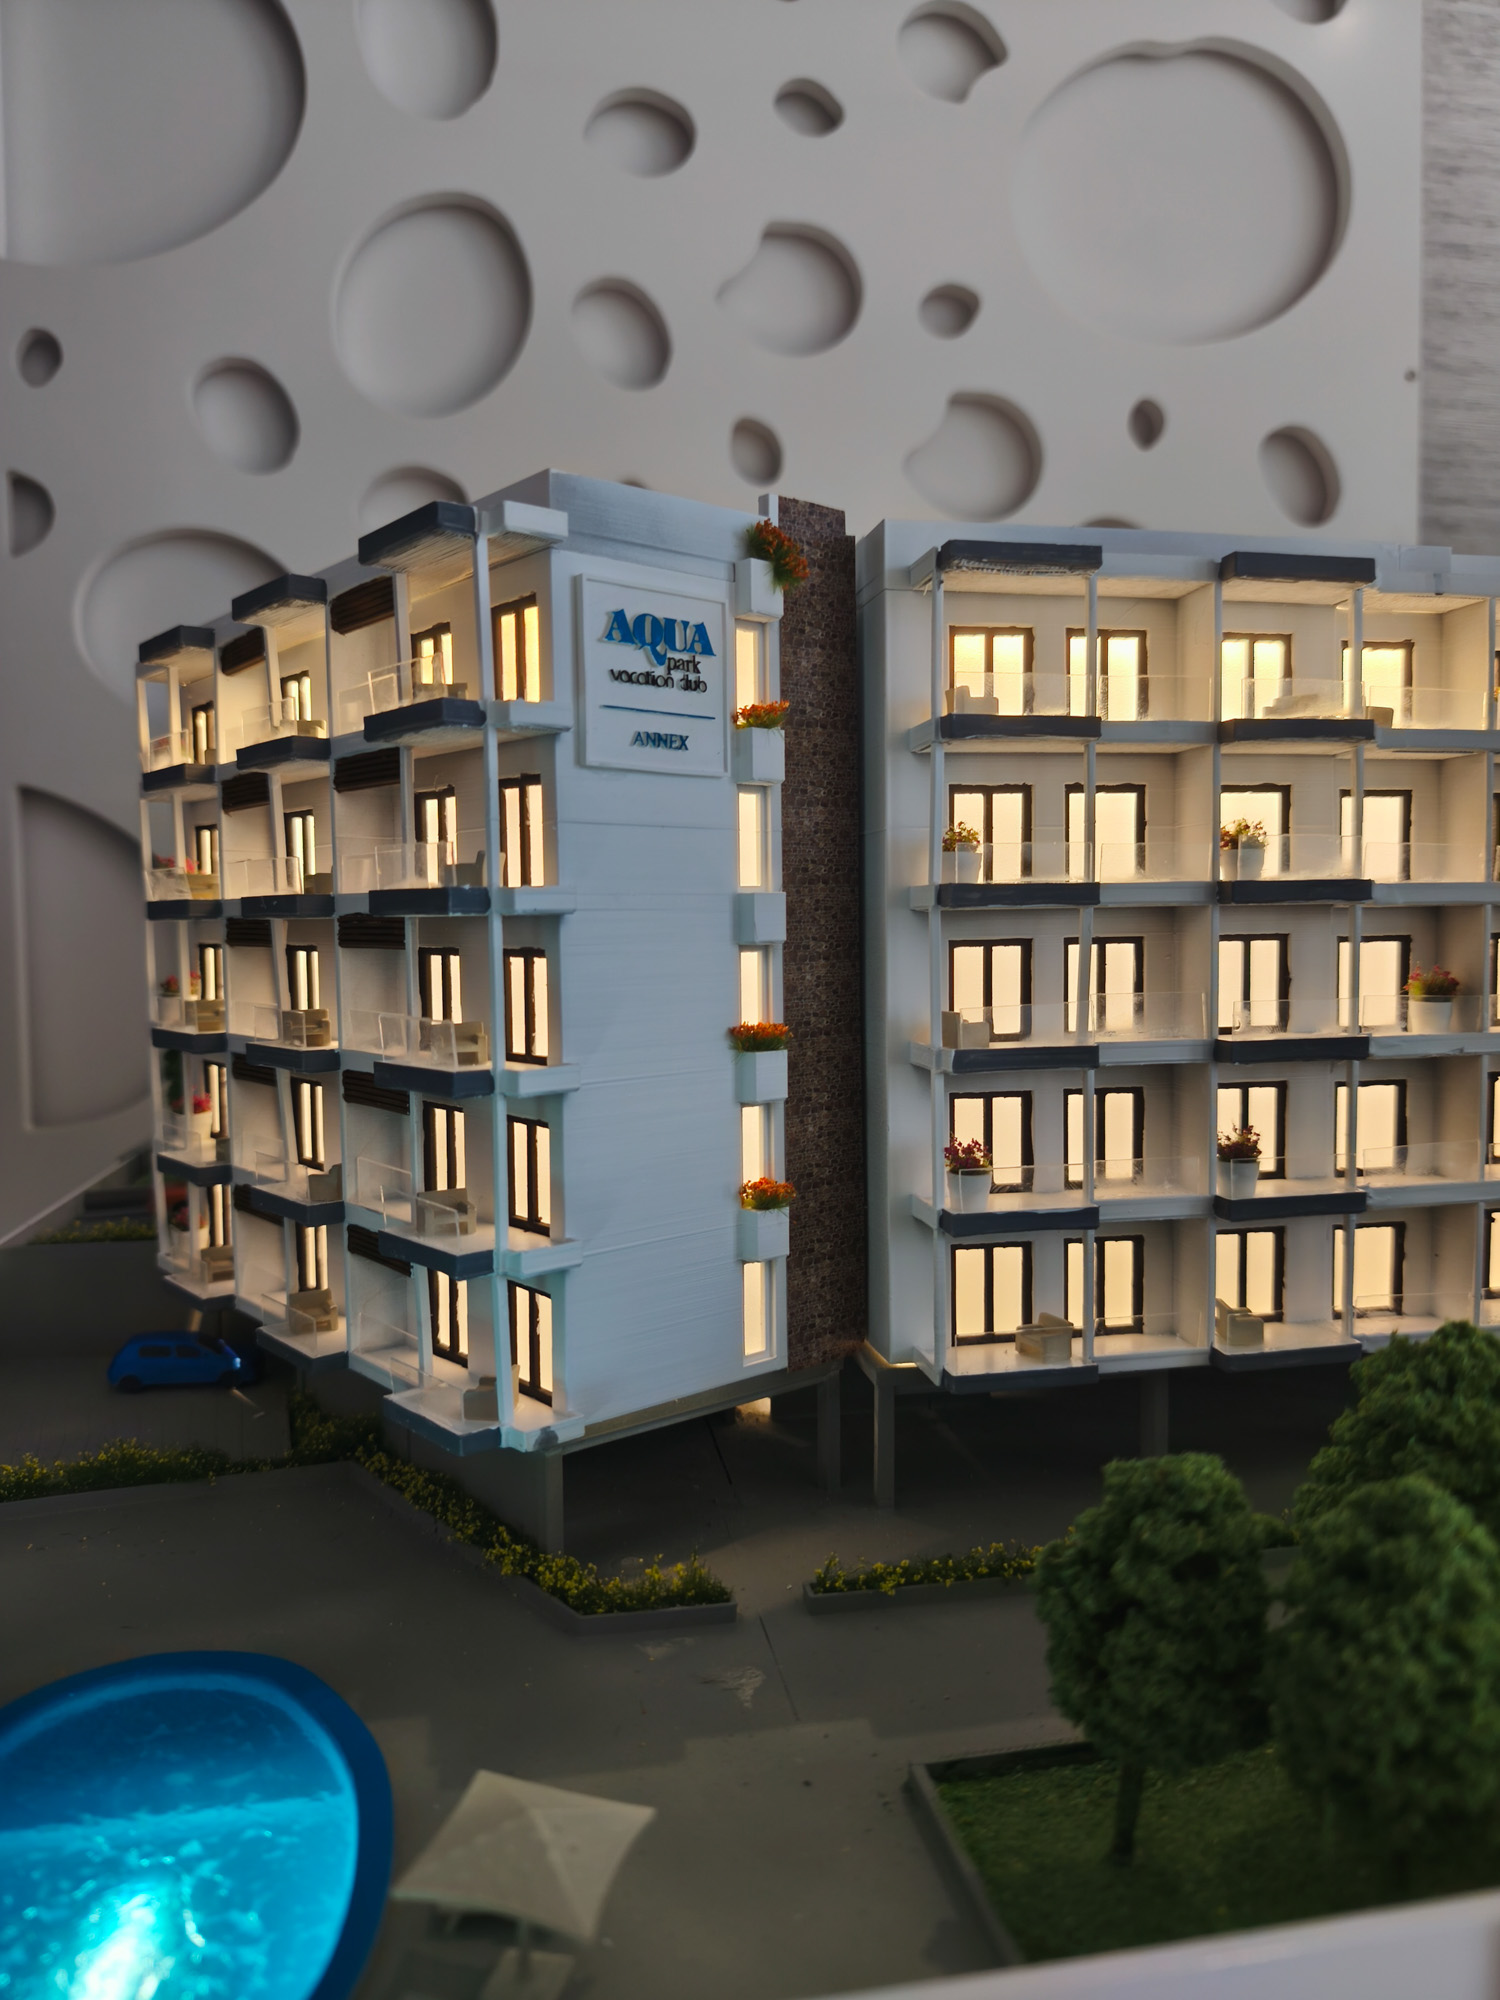
- Industrial 3D Printed Precision: Using high-resolution industrial 3D printers, the building’s contemporary geometric facade, distinct window frames, and structured multi-tiered balcony blocks are replicated with absolute micro-scale fidelity.
- Artisanal Hand-Finishing: Every individual veranda partition, structural panel, and exterior finish layer is hand-assembled, meticulously sanded and painted to reflect top-tier architectural execution.
- Impactful Showroom Volume: The 1:100 scale configuration offers a striking physical presence, allowing showroom clients to look directly into private balconies while clearly evaluating the building’s physical mass and structural flow.
Premium Sales & Showroom Features
- Bespoke Display Stand: The model rests on a custom-designed showroom display stand that blends with high-end interior aesthetics, utilizing an integrated wire management channel to keep all internal electronics hidden from view.
- Atmospheric LED Lighting System: A fully integrated internal LED light grid independent illuminates individual apartment units and common pathways, casting a warm luxury glow that creates immediate visual impact for showroom foot traffic.
- Hotel-Style Lifestyle Storytelling: The immediate grounds are brought to life with deeply detailed scale modeling, showcasing the secure gated entrance roads, luxury vehicle placements, and manicured green landscaping that defines the resort’s identity.
When marketing an ultra-modern resort expansion, paper floorplans fail to communicate the premium hotel-style atmosphere. By unifying precise industrial 3D printing with artisanal handcrafted detailing, our studio provides real estate developers and agencies with a tactile visual asset that builds buyer confidence, proves rare asset value, and accelerates high-ticket off-plan sales.