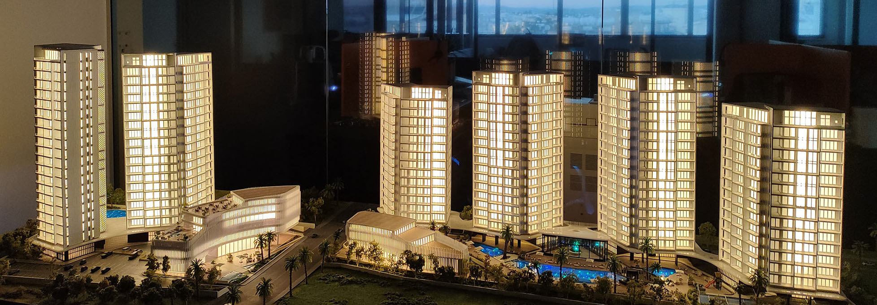
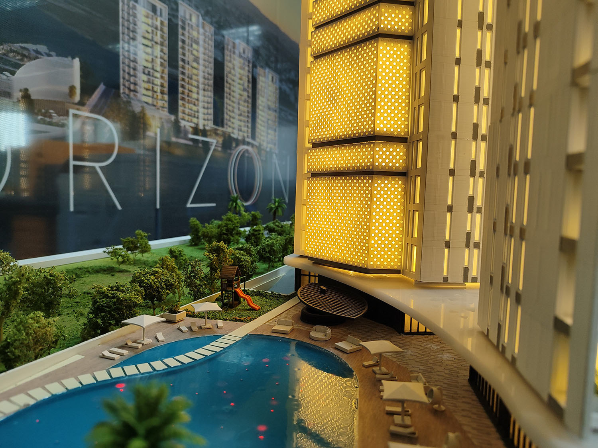
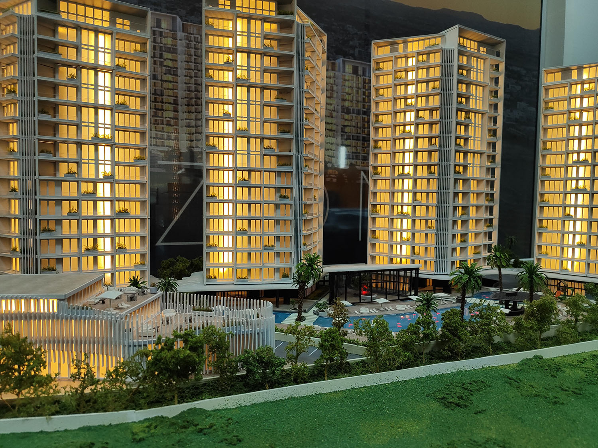
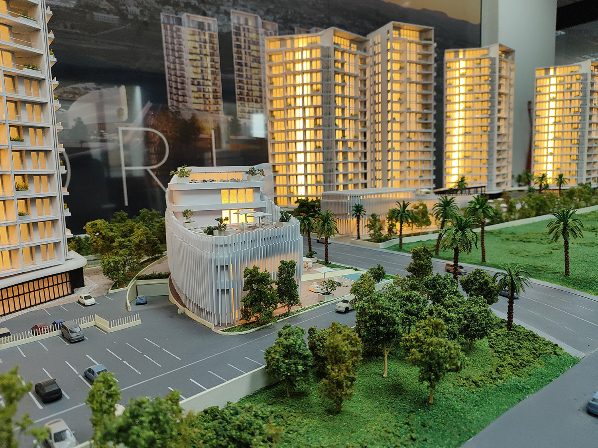
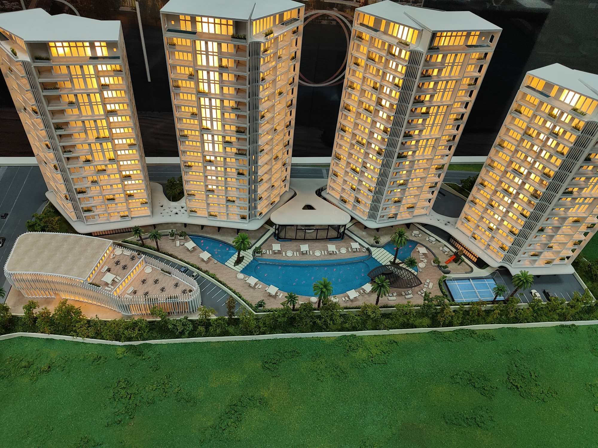
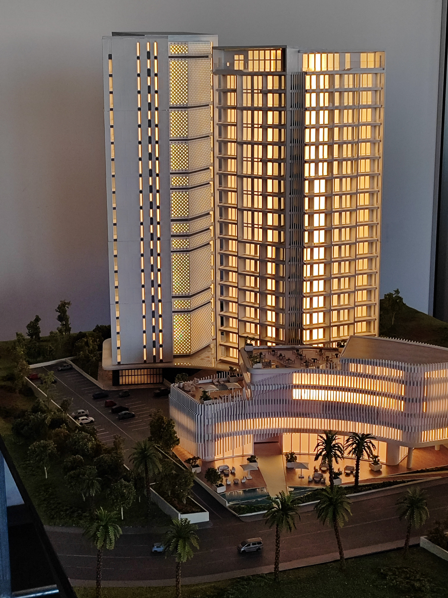
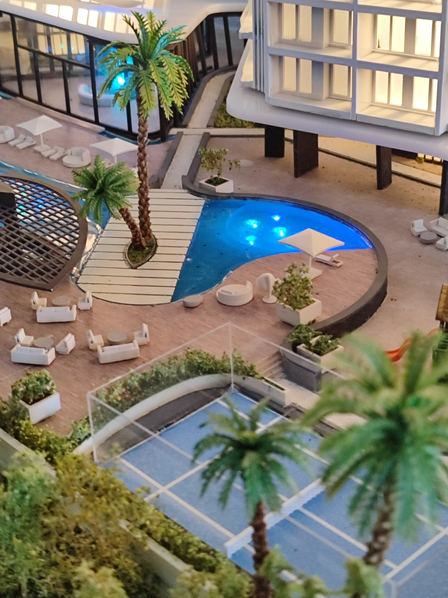
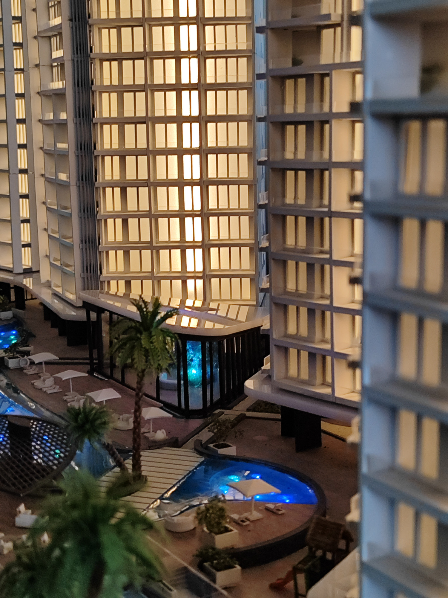
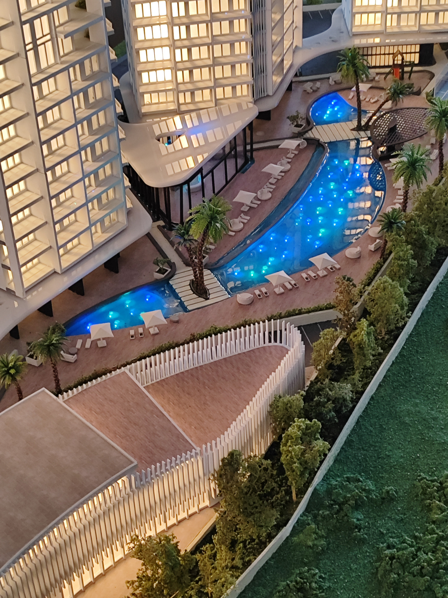
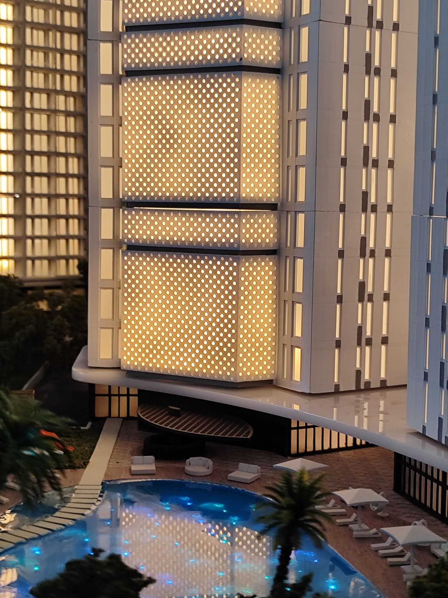
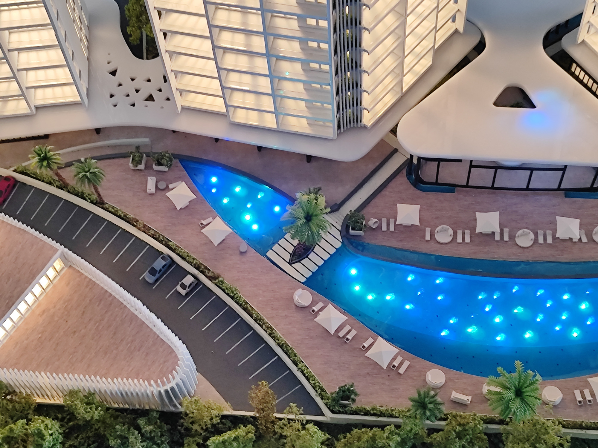
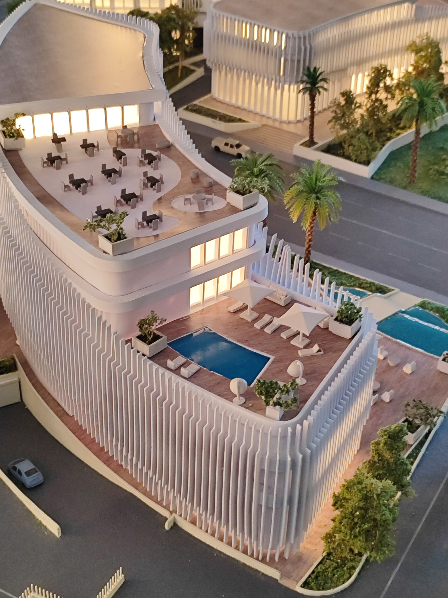
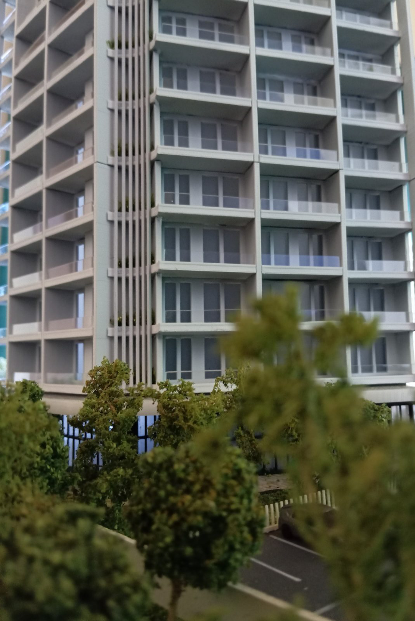
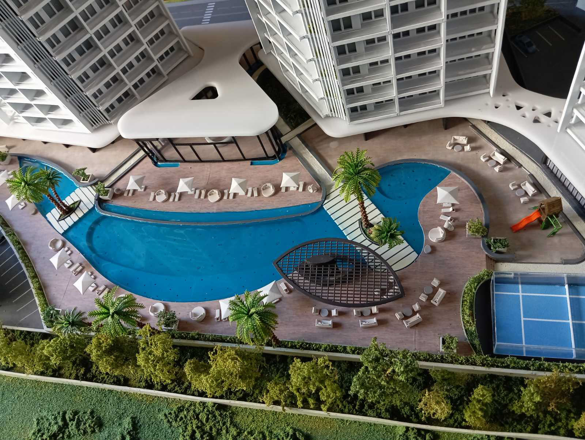
This premium 1:150 scale architectural model masterfully replicates the entire six- tower phase setup of Horizon Towers, bringing the full impact of Larnaca’s largest waterfront regeneration project directly into the sales gallery.
Technology, Phasing & Craftsmanship
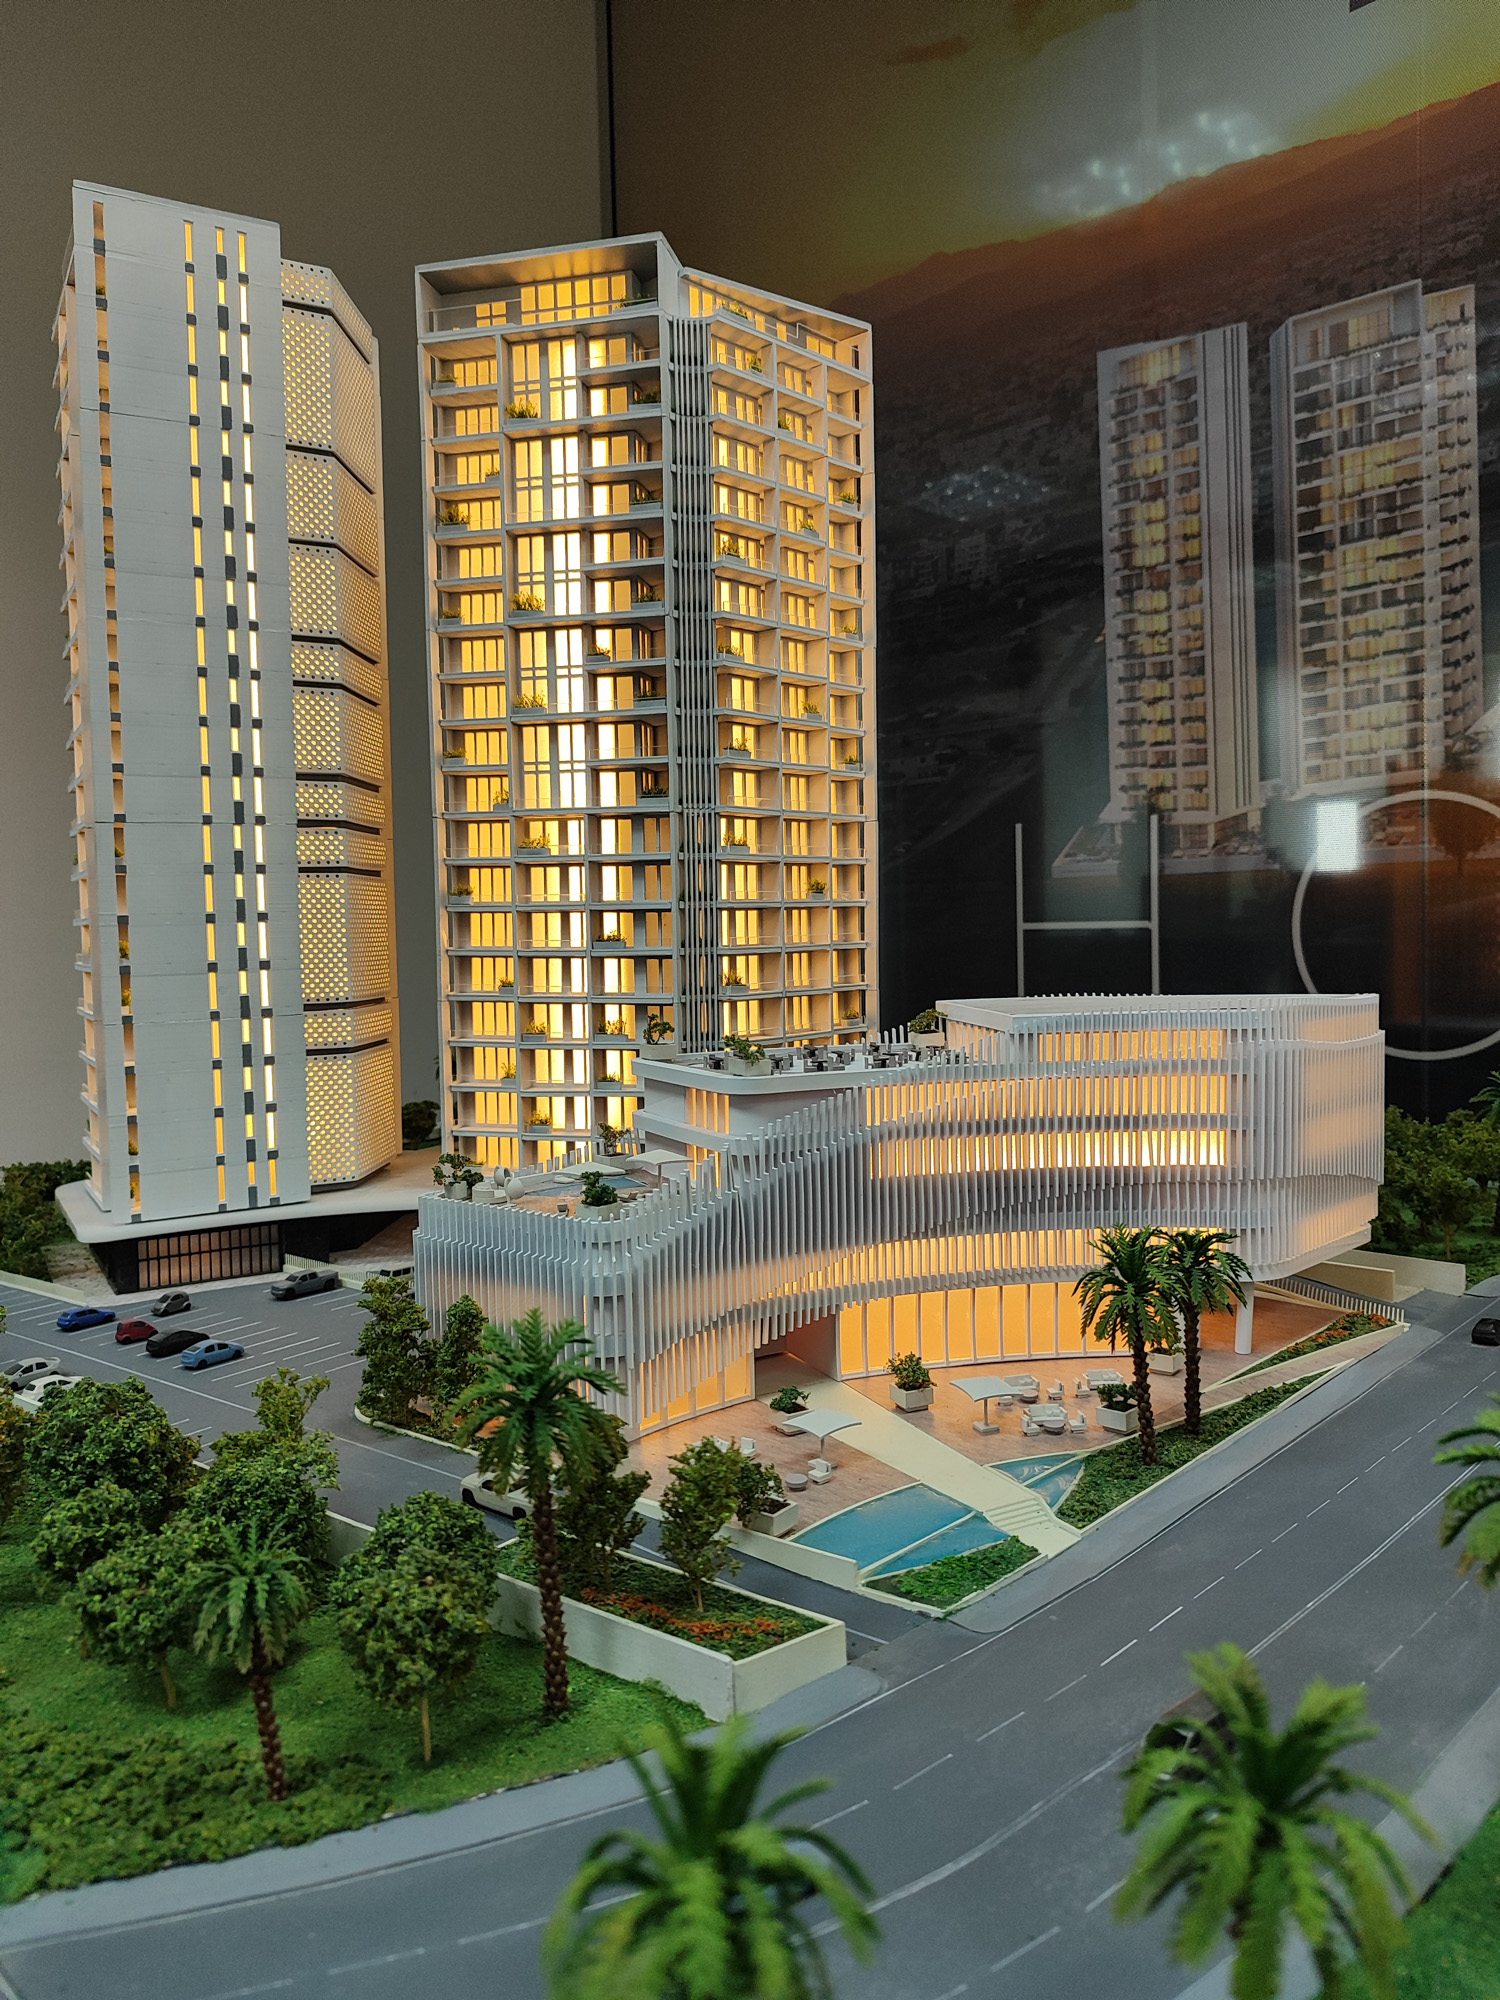
- Complete Six-Tower Masterplan: The layout perfectly captures the complete, multi-phase vision over two distinct plots. It showcases the two initial 20-story towers of Plot 1 alongside the four subsequent high-rises (16 to 17 stories) of Plot 2, showcasing the ultimate architectural harmony of the complex.
- Industrial 3D Printed Precision: Multi-unit massing, clean structural lines, and complex floor plates are manufactured using high-resolution industrial 3D printers to ensure micro-scale structural accuracy across all six towers.
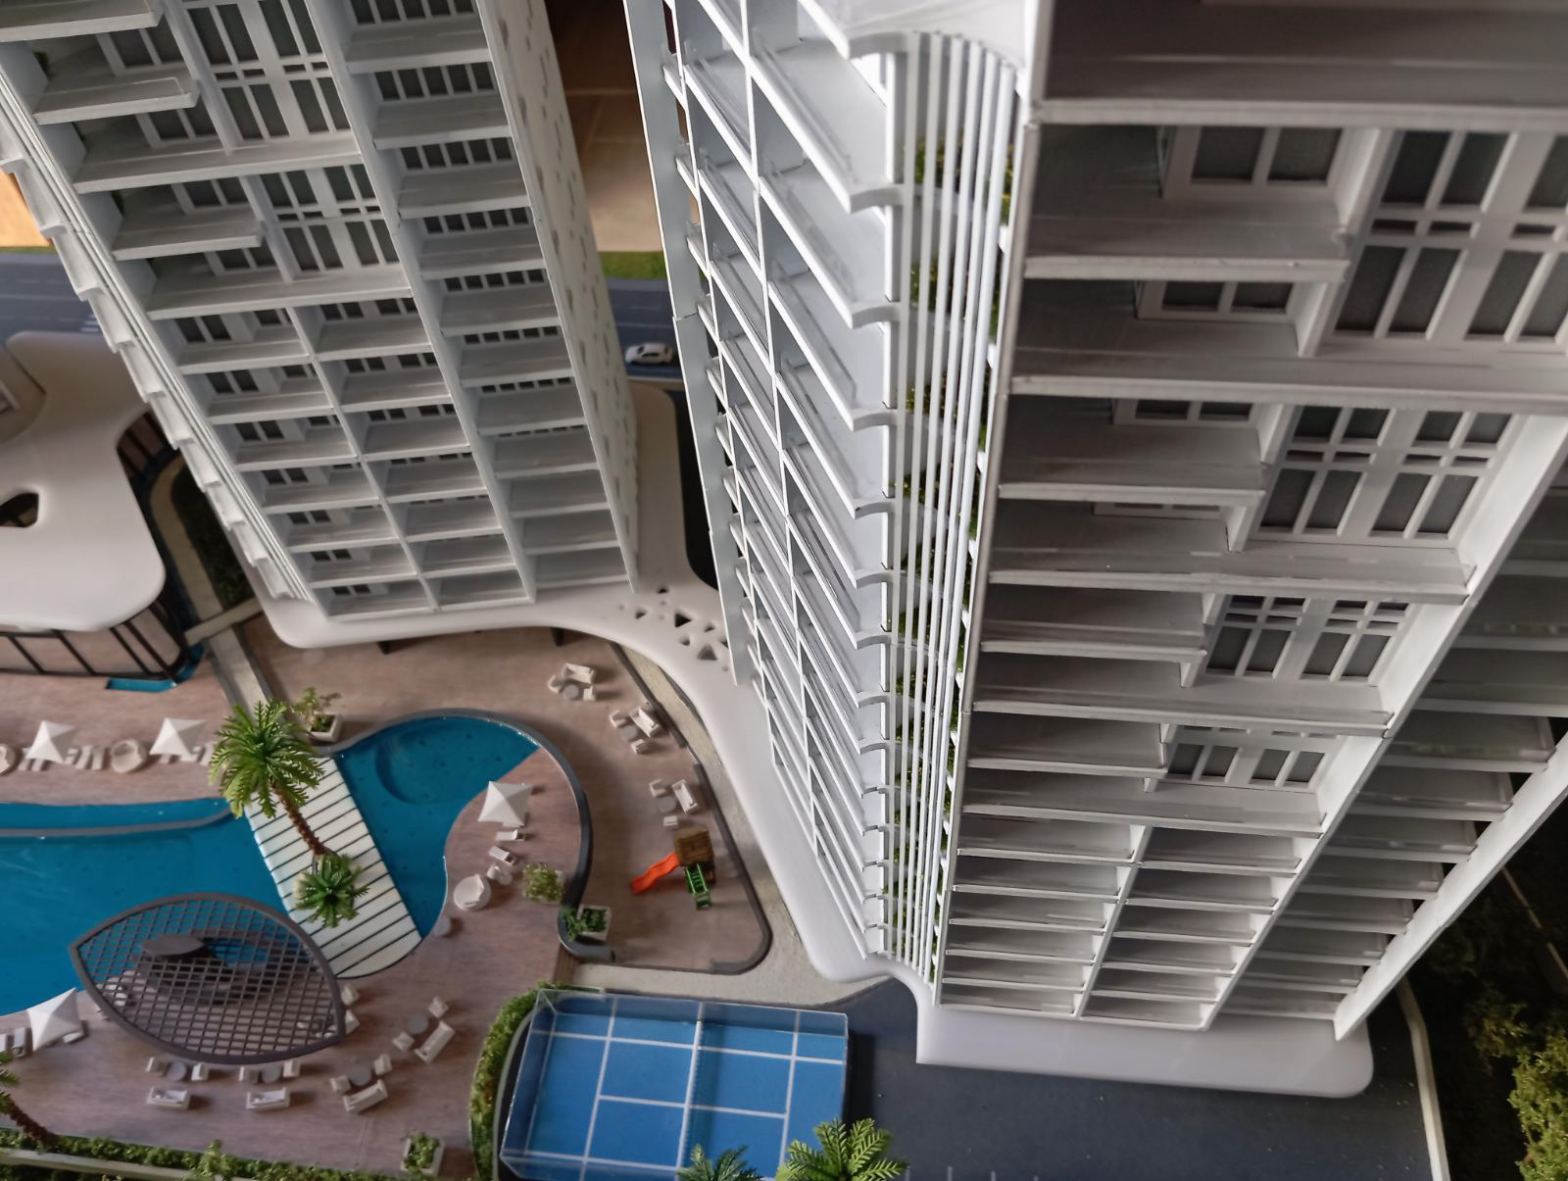
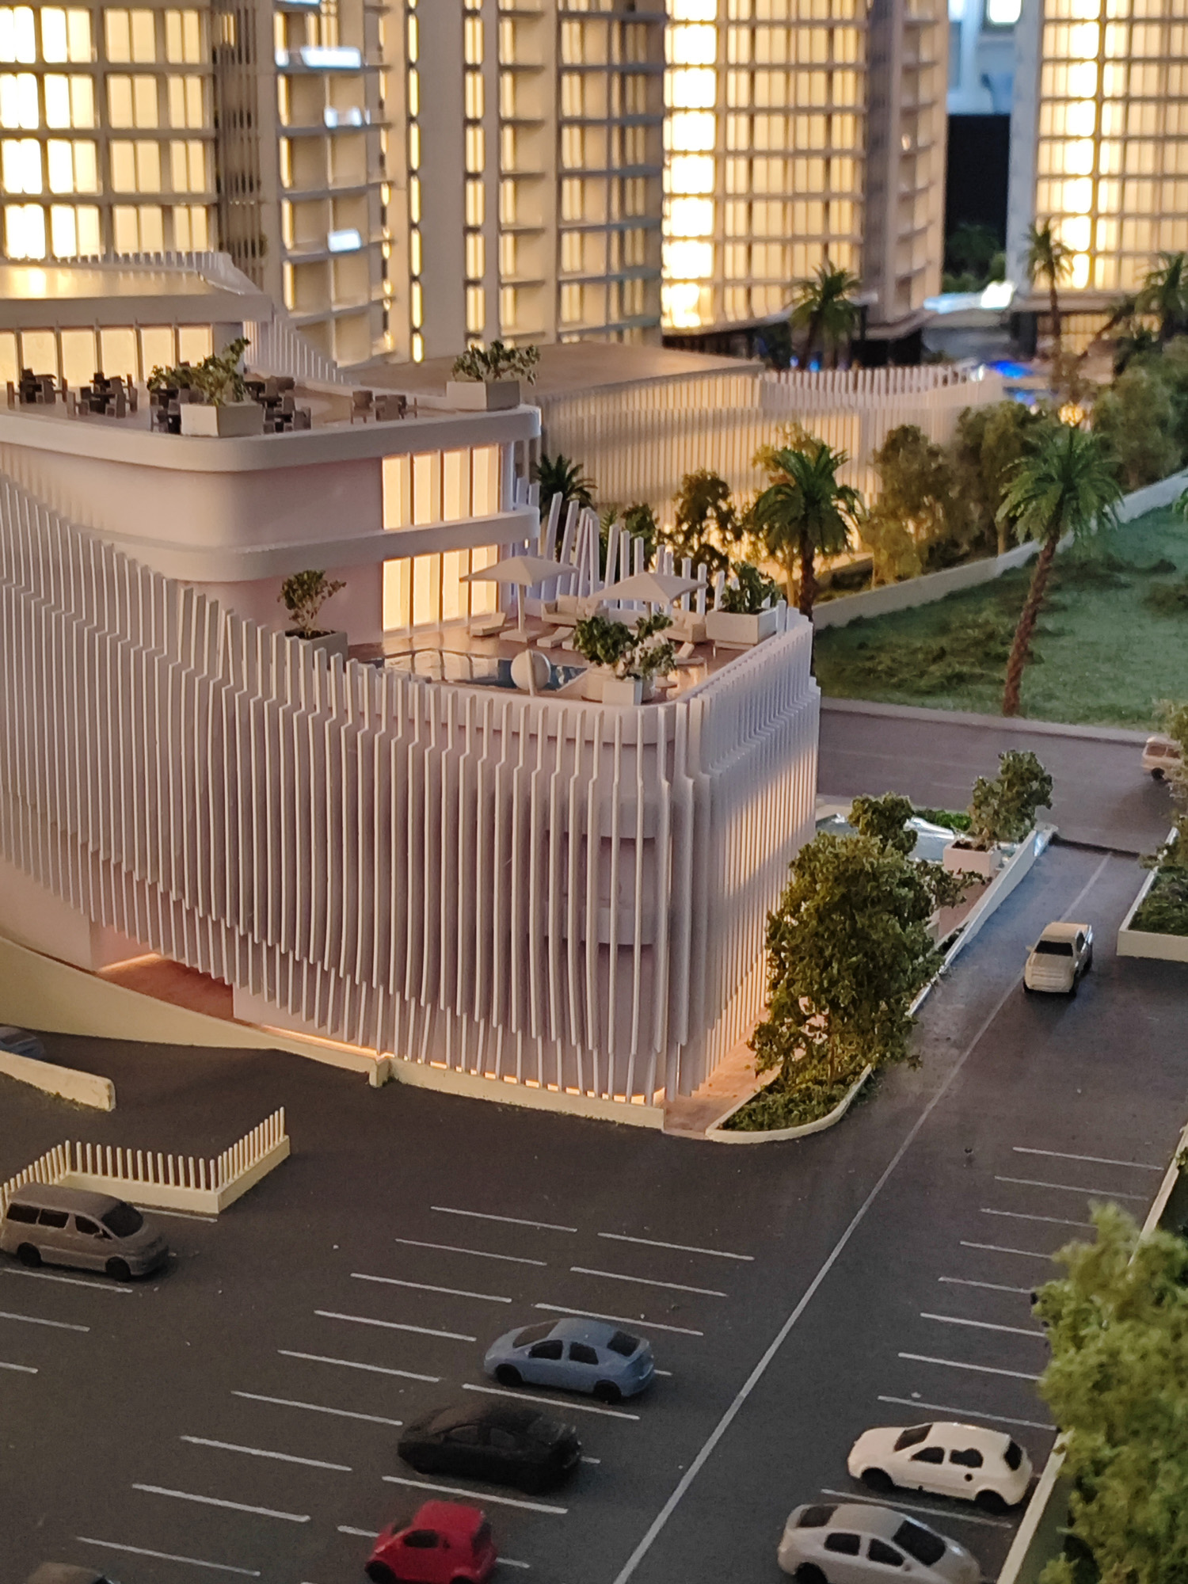
- Artisanal Handcrafted Detailing: Every delicate glass balcony partition, commercial podium layout, and luxury facade element is meticulously hand-assembled and finished to reflect an ultra-luxury lifestyle.
- Showroom-Optimized 1:150 Scale: Carefully engineered to capture the immense vertical dominance and sprawling footprint of Larnaca’s premier megaproject while remaining compact enough for executive presentations.
-
Premium Presentation Features
- Bespoke Display Stand: The model sits on a sleek, custom-designed premium stand matching high-end showroom aesthetics, featuring an integrated internal wire management system to keep all hardware completely hidden.
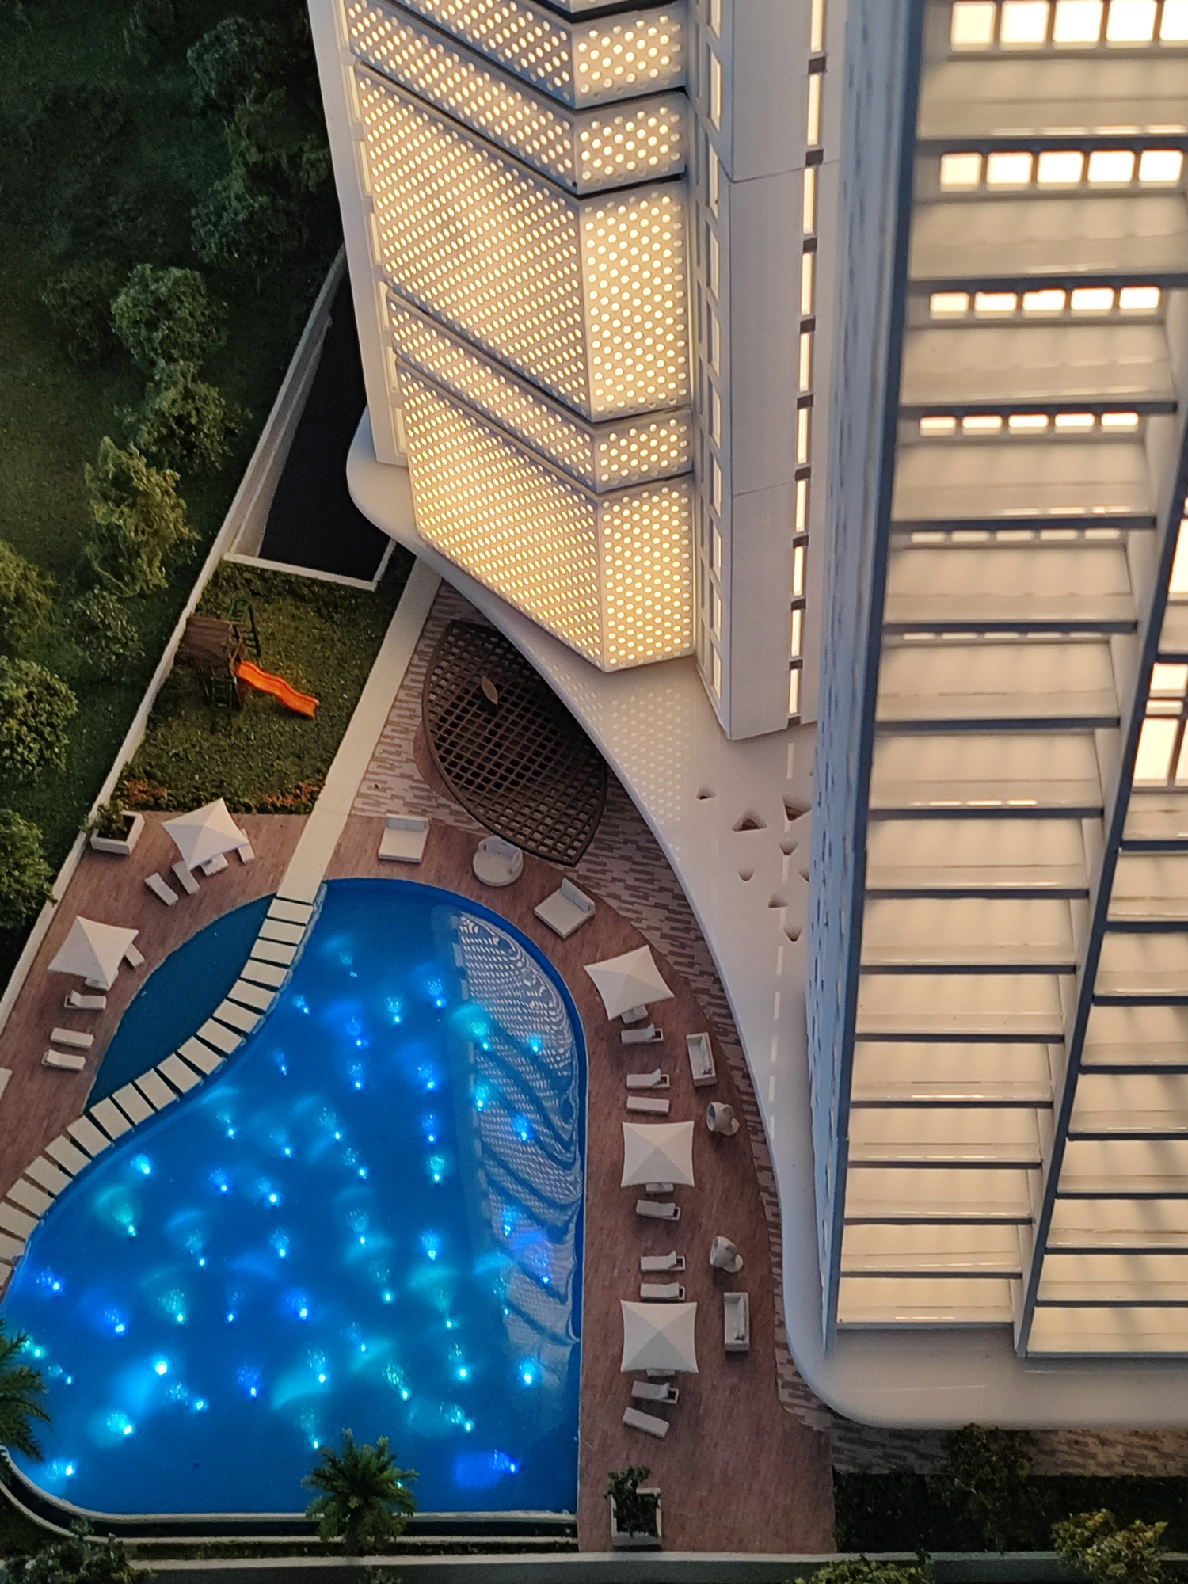
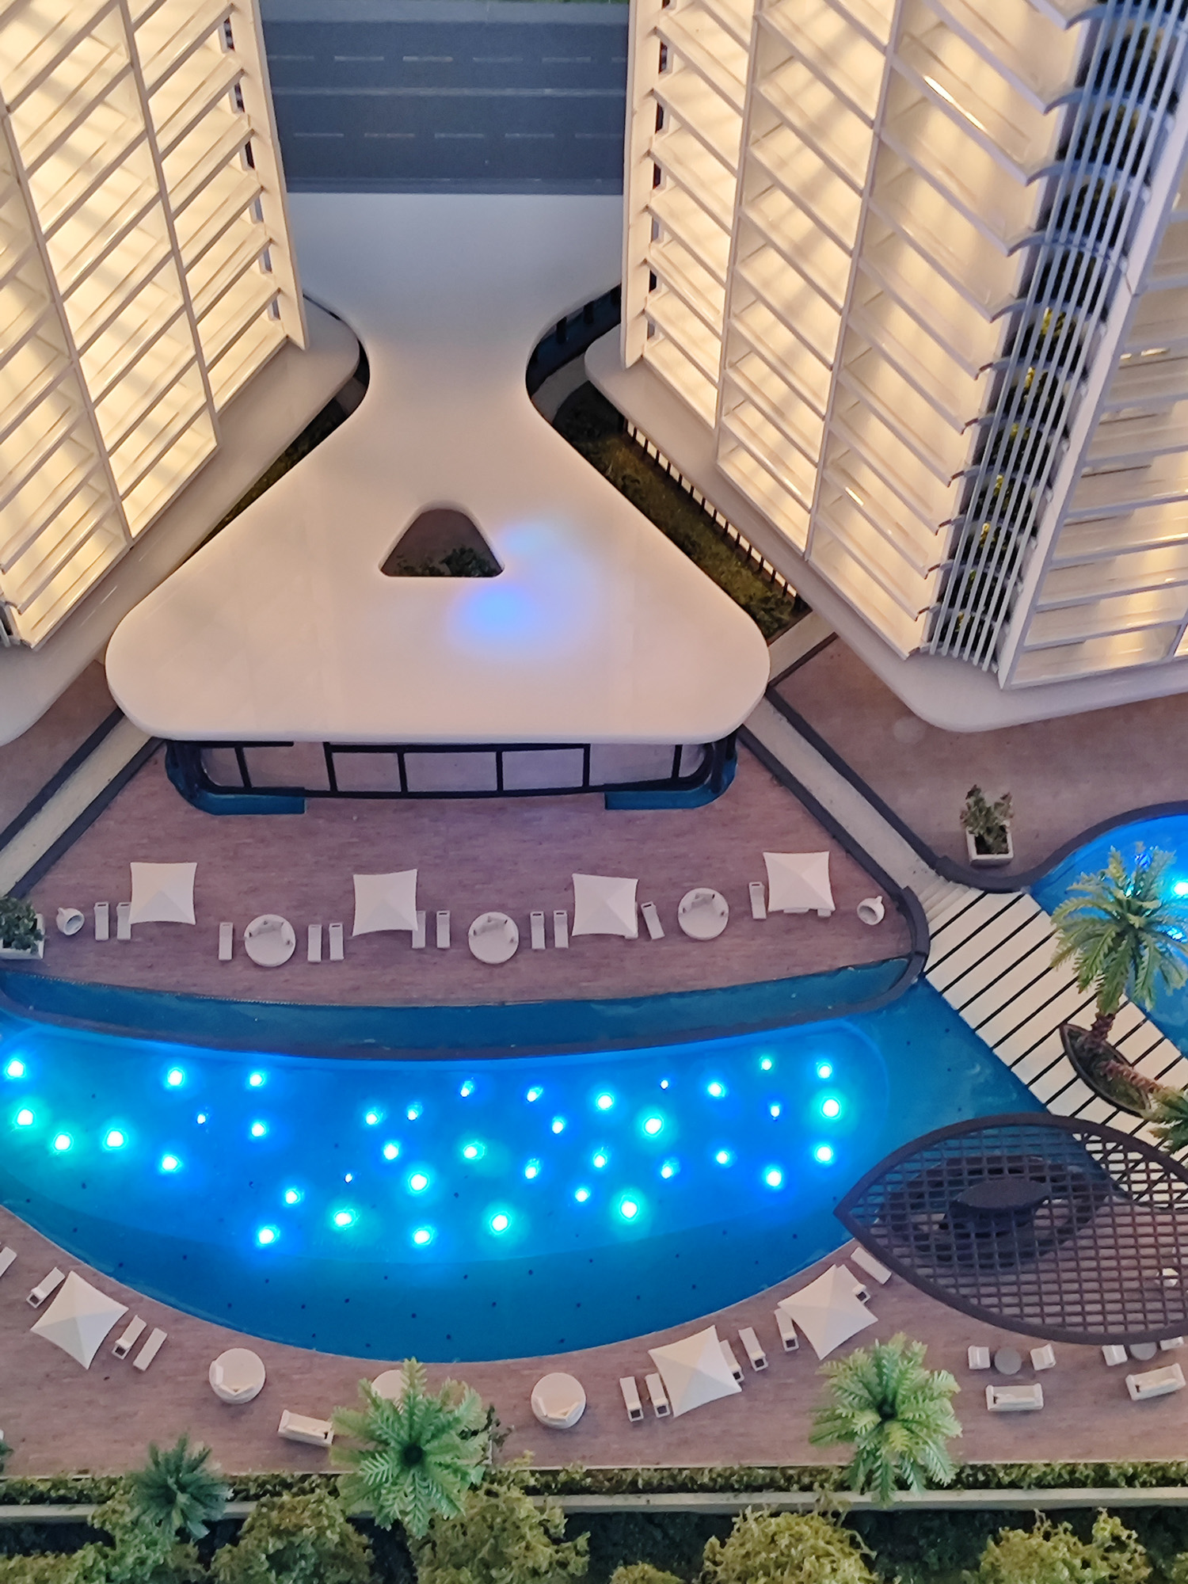
- Intelligent LED Illumination: Multi-zoned internal LED lighting independently brings individual residential units and public recreational zones to life, casting a warm luxury glow that creates immediate emotional connection during sales pitches.
- Dynamic Backlit Branding: The “Horizon Towers” official corporate logo is seamlessly flush-mounted into the base with custom laser-cut optics and clean white LED backlighting to elevate brand prestige.
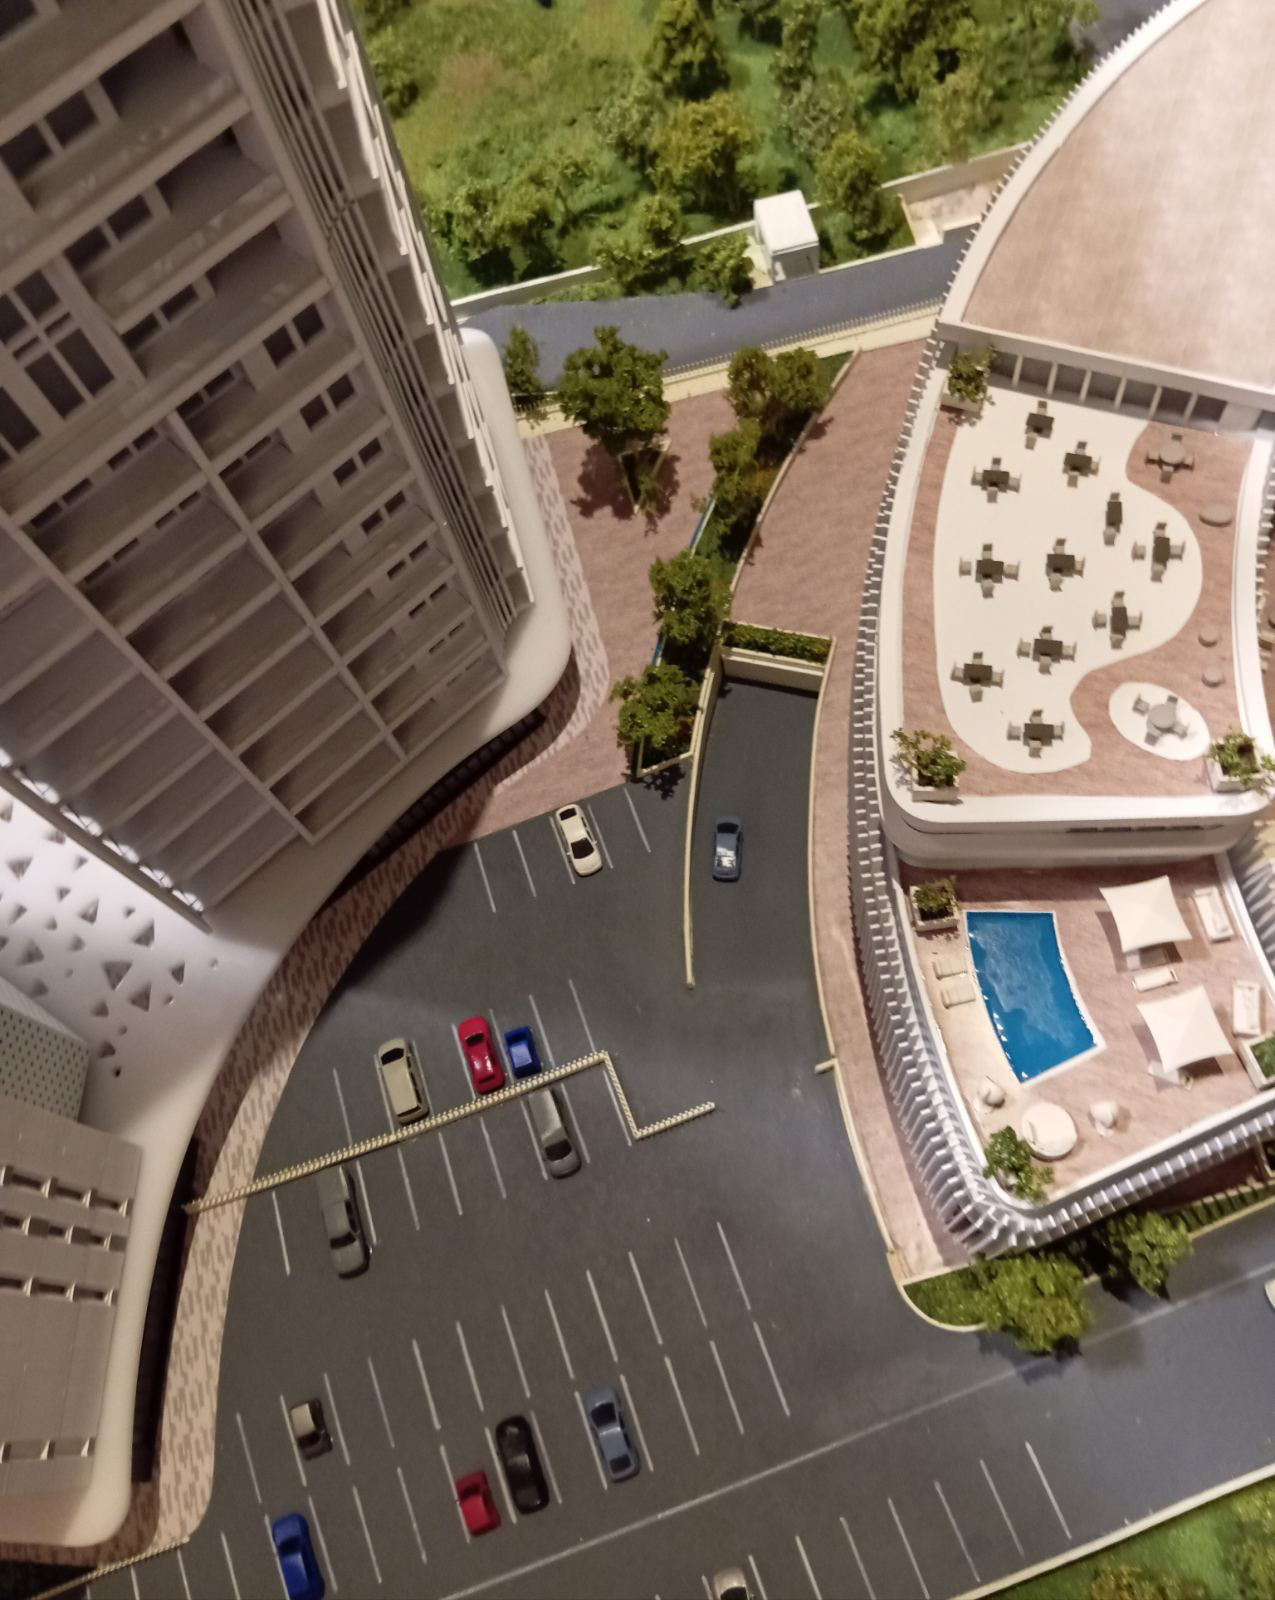
- Macro-Scale Lifestyle Narrative: Deeply detailed landscaping replicates the extensive 9,000+ square meter green spaces, massive outdoor swimming pools, multi-tiered commercial annexes, padel court, and custom scale models of luxury vehicles and yachts near the coastline.
When marketing a multi-tower masterplan, static brochures fail to convey scale. By unifying precise industrial 3D printing with artisanal handcrafted finishing, our studio provides real estate developers and sales teams with the ultimate physical asset to anchor property value, secure pre-sales, and build immediate buyer confidence.