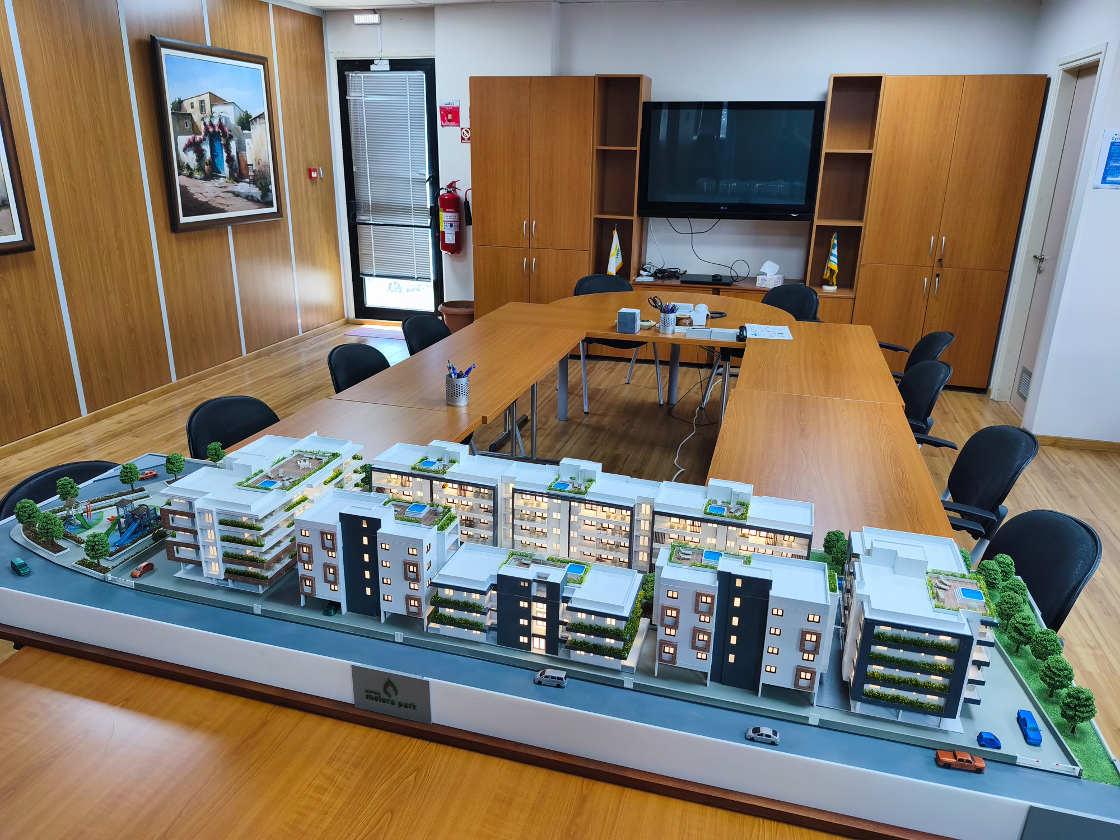
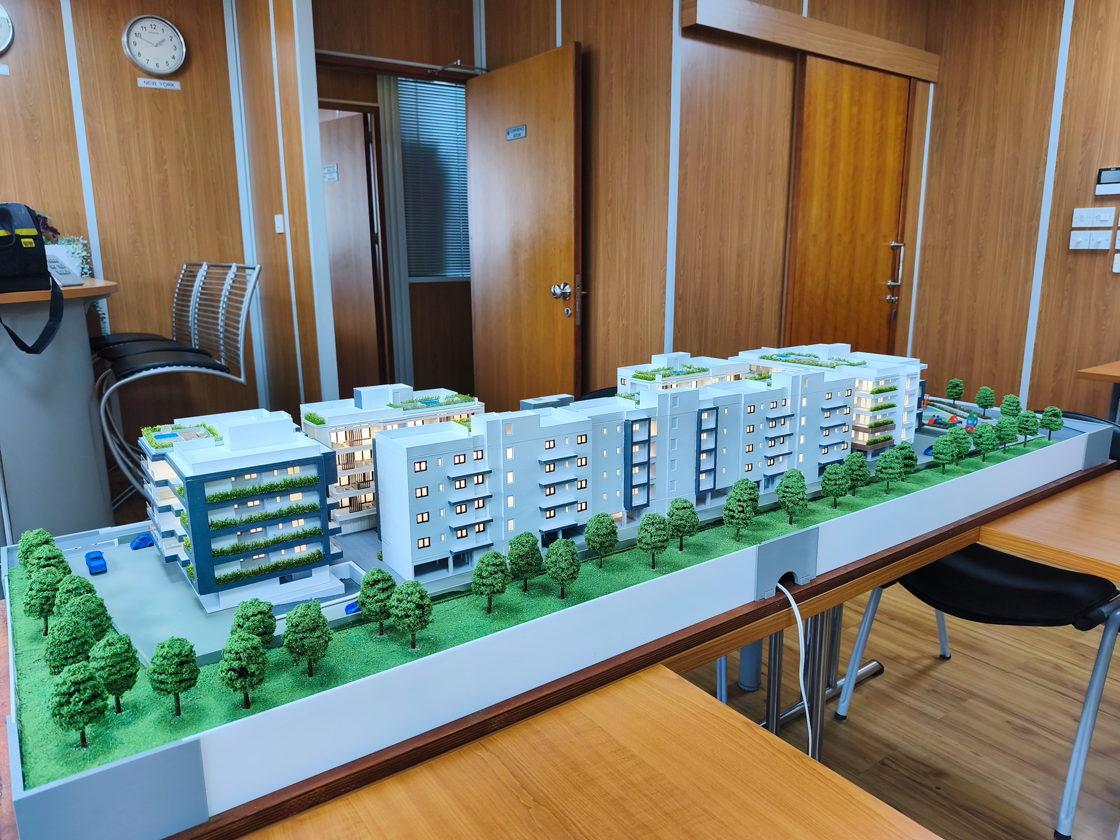
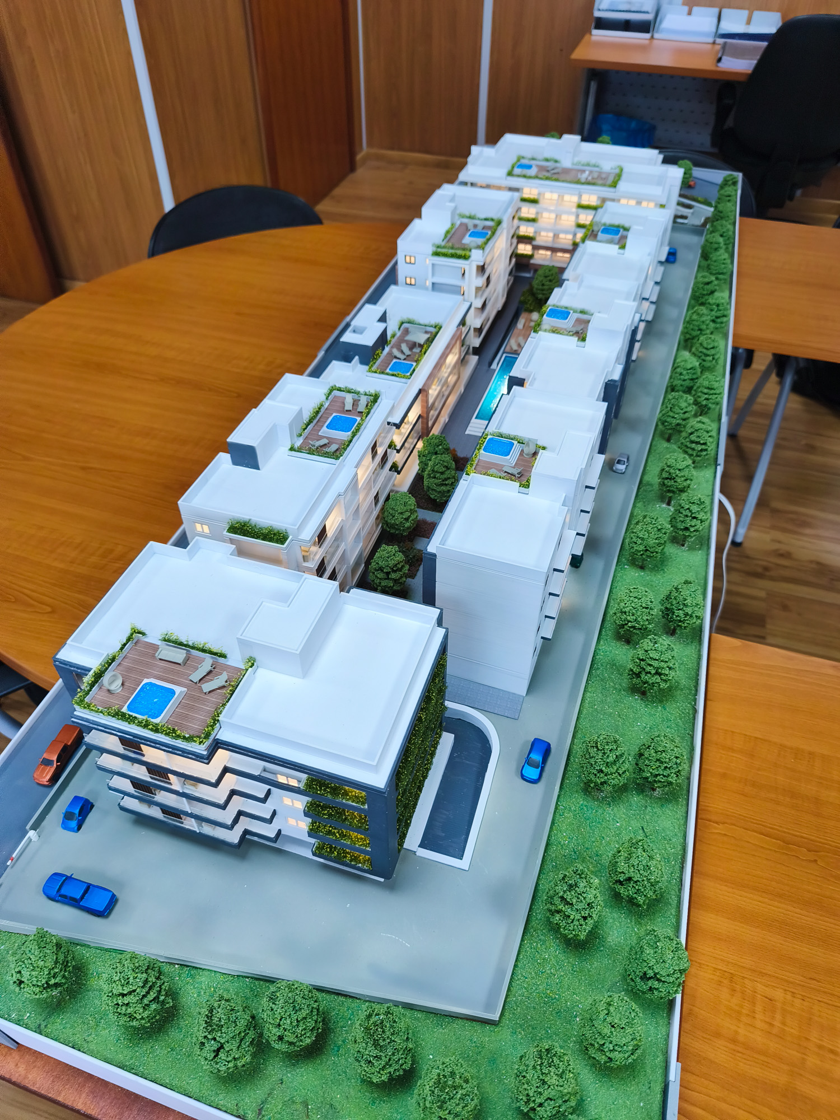
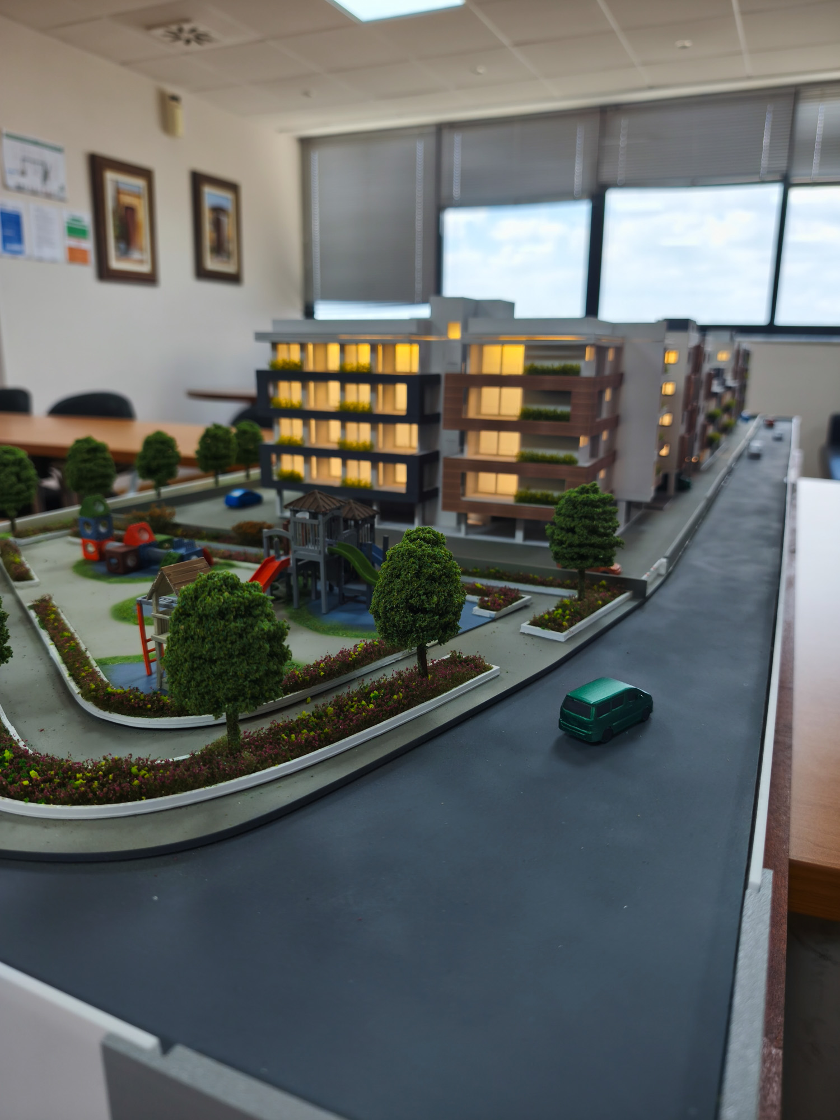
This premium 1:100 scale architectural model of Carisa Melora Park by Patroclos Group, is engineered to captivate premium investors, beautifully detailing a massive, modern gated residential community just 300 meters from the seafront bringing the full scope of Larnaca’s rapidly rising coastal district straight into the showroom.
Multi-Block Technology & Craftsmanship
- Expansive 8-Building Layout: The layout accurately charts the entire community masterplan at a 1:100 scale, capturing all 8 contemporary residential blocks housing a total of 116 stylish apartments.
- Industrial 3D Printed Precision: Using high-resolution industrial 3D printers, every individual residential block mass, geometric window system, and complex roof plate line is rendered with absolute geometric precision.
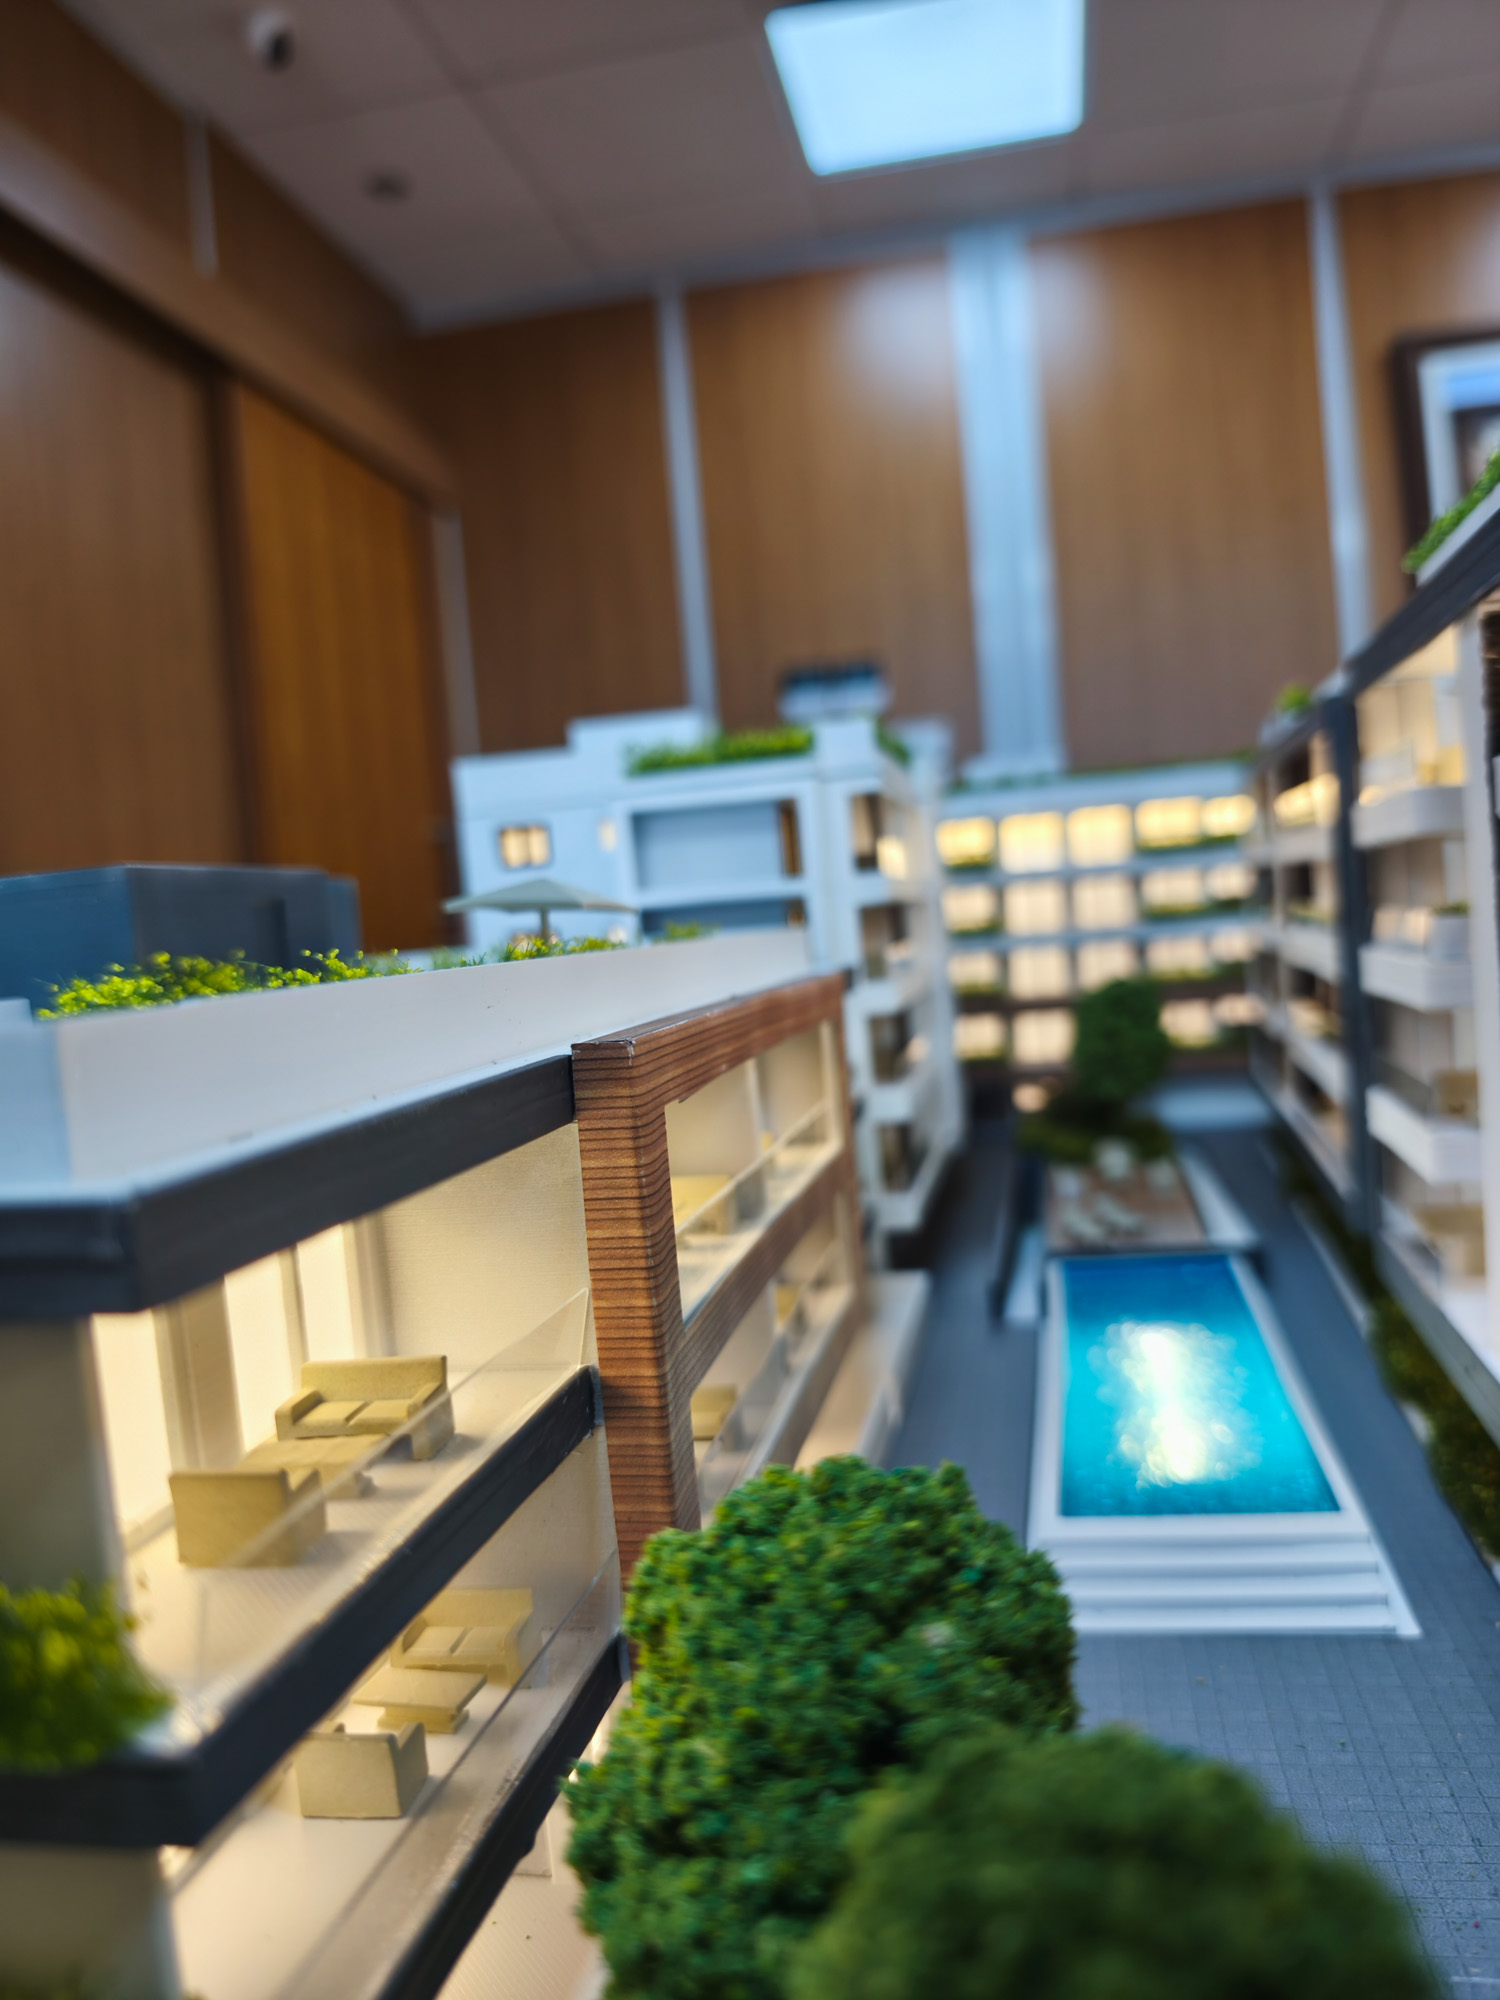
- Artisanal Hand-Finishing: Every delicate balcony partition, glass veranda railing, and modern facade material is carefully hand-assembled, meticulously sanded, and expertly finished to reflect an elite lifestyle standard.
- Immersive 1:100 Scale Perspective: The ultimate scale choice to handle large multi-building footprints. It offers showroom clients an immediate sense of the neighborhood’s scale while highlighting individual terrace views and ground-floor private garden units.
-
Premium Sales & Showroom Features
- Bespoke Display Stand: The model rests on a custom-designed, premium showroom stand that matches high-end real estate galleries, featuring an integrated internal wire management system to keep all hardware hidden.
- Zoned LED Illumination: A fully integrated internal LED lighting grid independently illuminates the different residential tiers and communal blocks, casting a warm luxury glow that creates an immediate emotional connection during sales pitches.
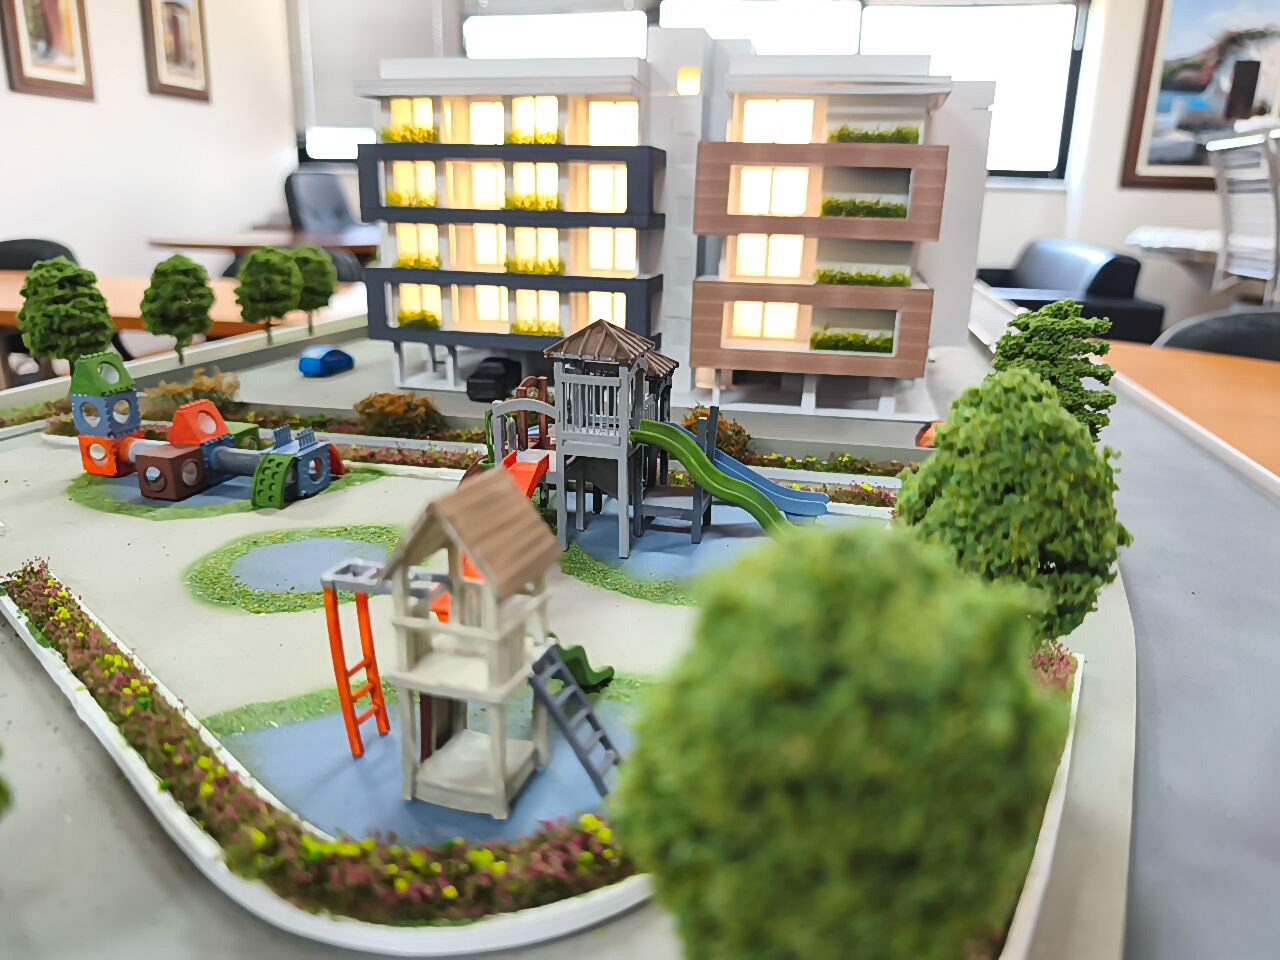
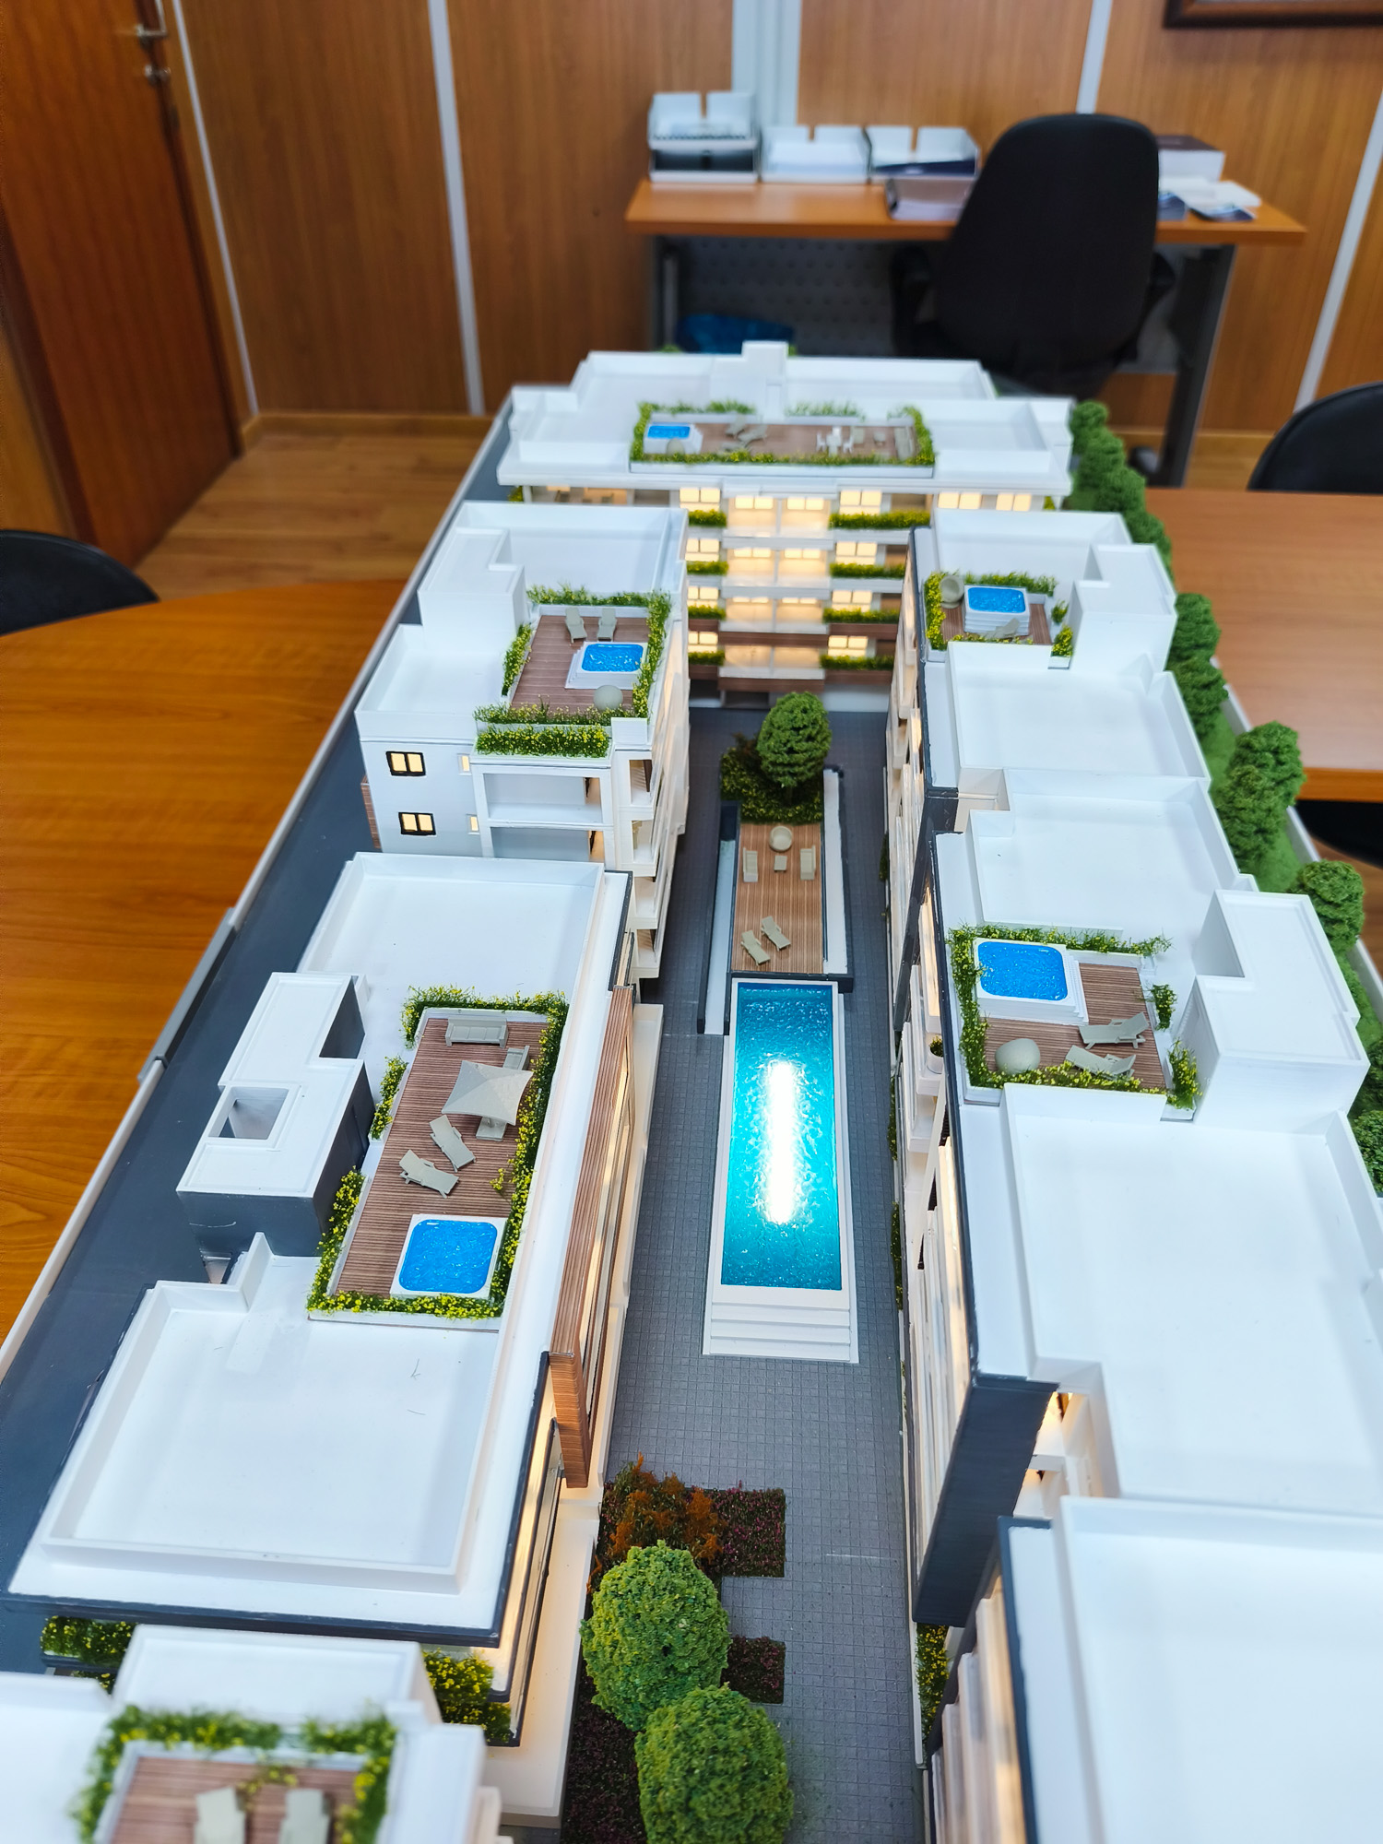
- Resort-Style Lifestyle Narrative: The heart of the development is brought to life with deeply detailed scale modeling, showcasing the central communal swimming pool with a hydro-massage area, a dedicated children’s pool, and the outdoor wellness zones.
- Eco-Friendly Landscaping Detail: The model accurately depicts the project’s Energy Efficiency Grade A design by showcasing extensive, lushly landscaped courtyard gardens, pedestrian green paths, and custom scale models of green roof systems.
- Flush Backlit Branding: The official “Carisa Melora Park” project branding is seamlessly flush-mounted into the base using laser-cut premium optics and clean white LED backlighting to elevate brand prestige.
When marketing an expansive multi-building masterplan, flat floorplans fail to convey the true premium lifestyle experience. By unifying precise industrial 3D printing with artisanal handcrafted detailing, our studio provides real estate developers and sales teams with a tactile visual asset that builds buyer confidence, proves rare asset value, and accelerates high-value off-plan sales.