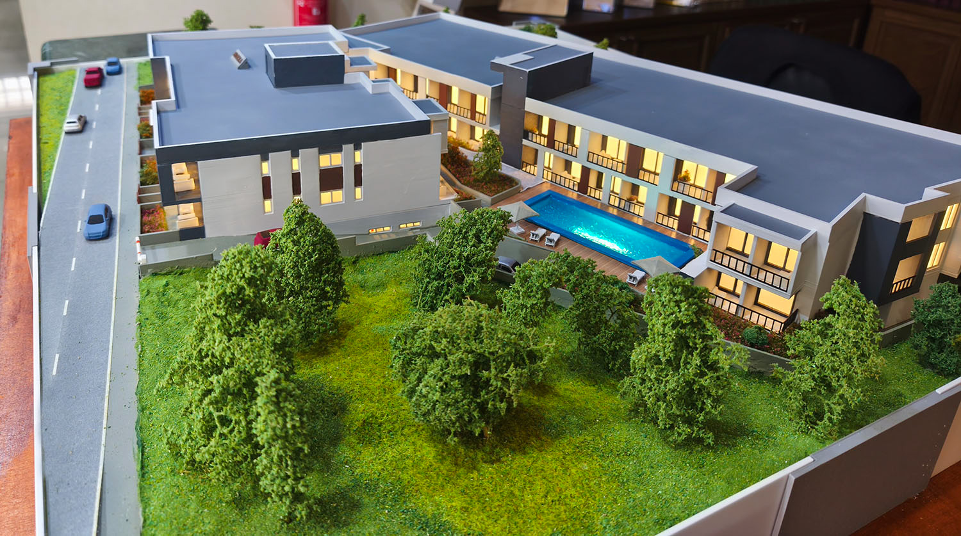
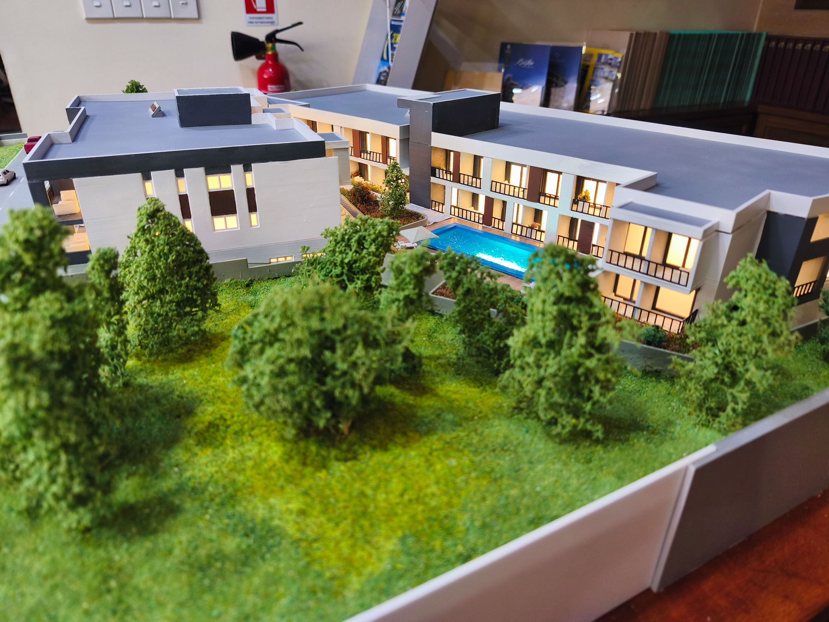
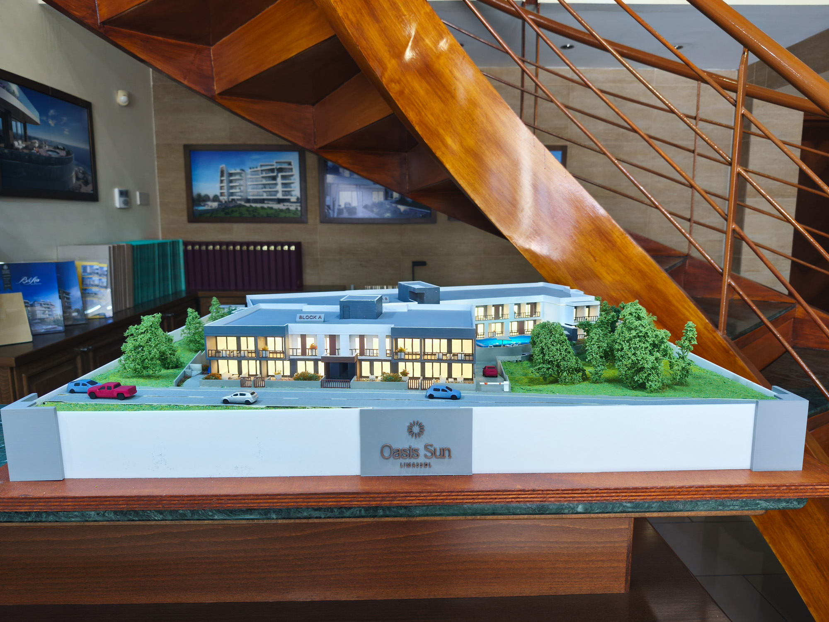
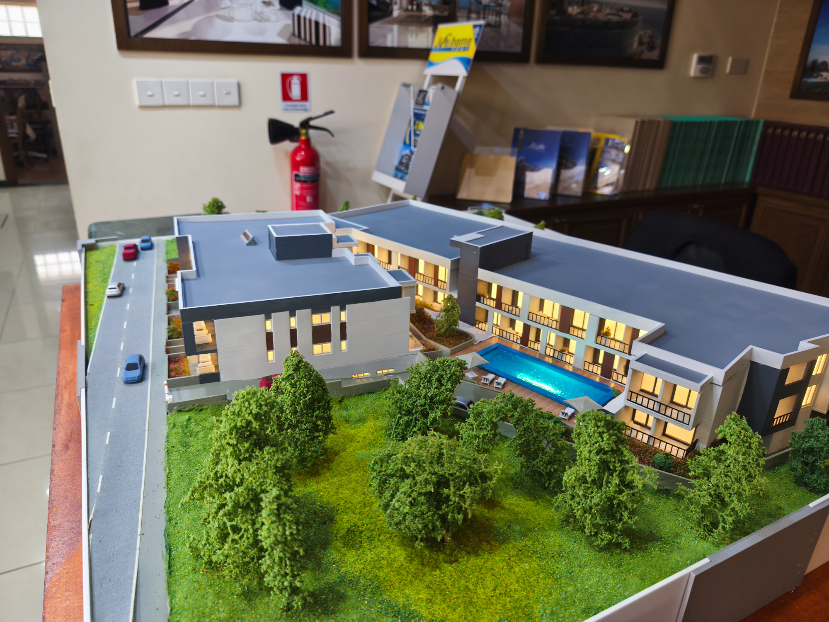
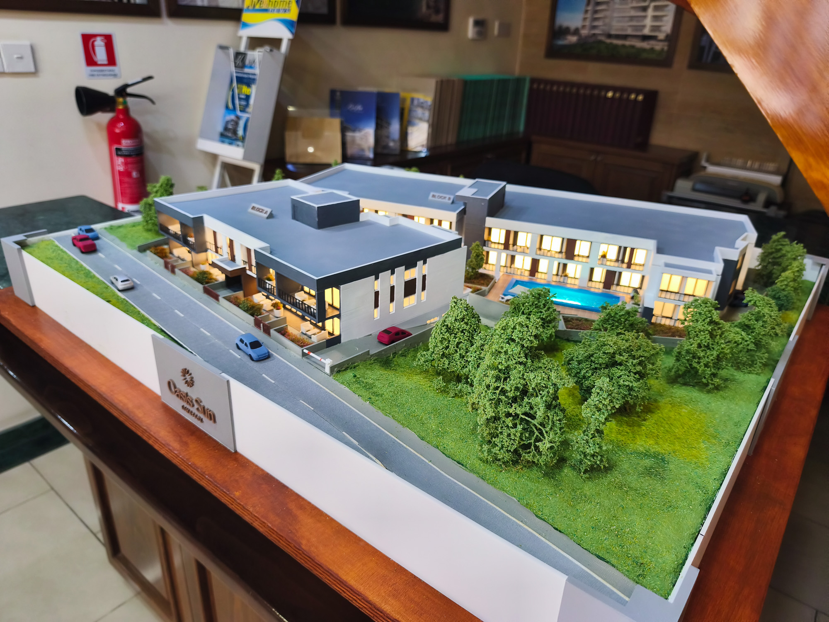
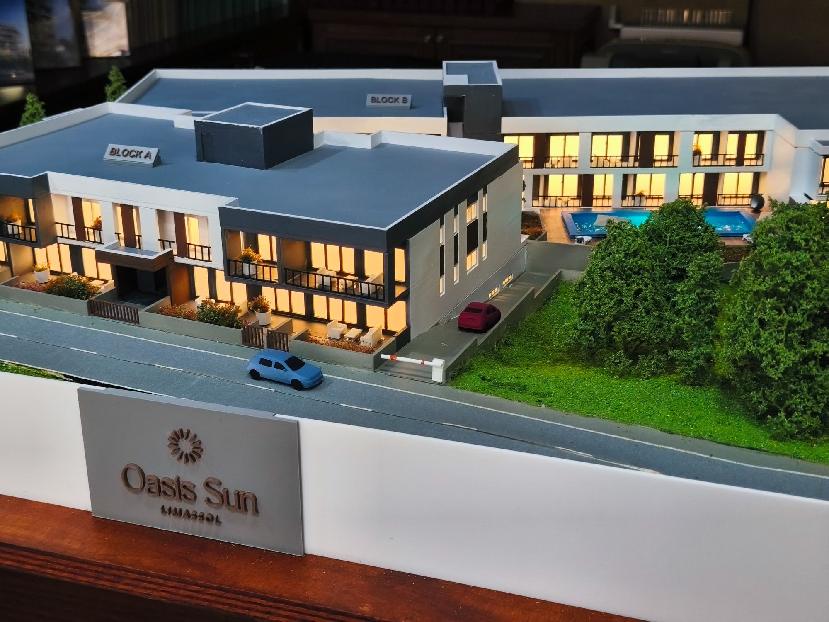
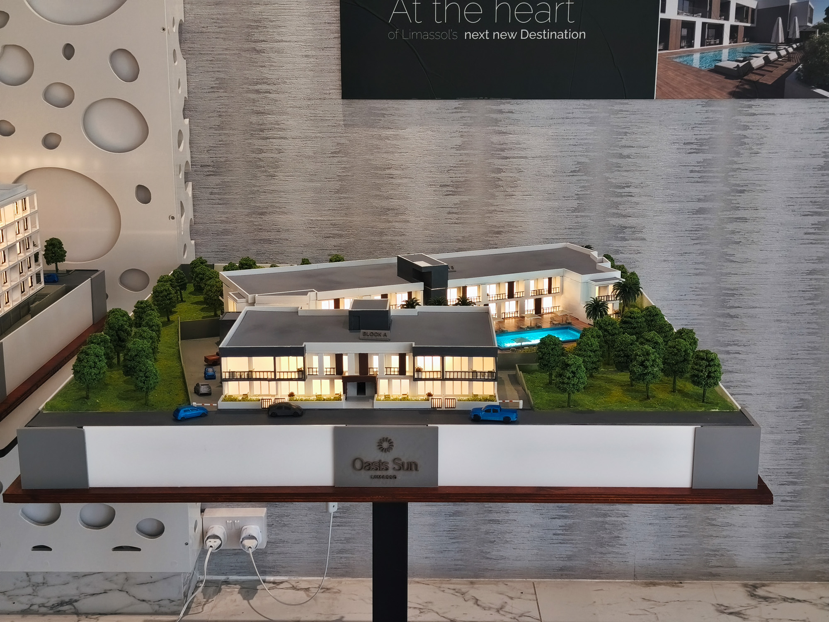
For the stunning Oasis Sun Gardens residential development in the growing suburb of Trachoni, Limassol, we have crafted a premium architectural marketing maquette.
This high-fidelity 3D model transforms the modern multi-unit complex into a tangible visual experience, showcasing the perfect balance between quiet suburban living and city-edge luxury.
Our design team focused on absolute precision, replicating the sleek, geometric shapes of the apartments and their integration with extensive recreational outdoor areas. The maquette functions as a core commercial sales tool, allowing international investors and local buyers to immediately understand the project layout, scale, and high-end lifestyle appeal.
Technology & Handcrafted Precision
- Low-Rise Multi-Building Layout: The layout perfectly replicates the contemporary two-story low-rise blocks that comprise the development, mapping out the curated selection of 26 one-bedroom and 20 two-bedroom apartments.
- Industrial 3D Printed Precision: Using high-resolution industrial 3D printers, every modern building mass, geometric facade element, and private balcony partition is rendered with flawless micro-scale accuracy.
- Artisanal Hand-Finishing: Every structural detail—from the distinct window panel frames to the textures mimicking contemporary materials—is hand-assembled and meticulously finished by our master model makers to convey a luxury finish.
- Immersive 1:100 Scale perspective: The ideal scale to capture the expansive footprint of the community layout. It offers showroom clients an immediate sense of the neighborhood’s open space while highlighting individual balcony views and private green zones.
Premium Sales & Showroom Features
- Zoned LED Illumination: A fully integrated internal LED lighting grid independently illuminates individual blocks and community areas, casting a warm, luxury ambient glow that instantly captures the attention of showroom foot traffic.
- Leisure Lifestyle Narrative: The heart of the development is brought to life with deeply detailed scale modeling of the central communal swimming pool, a fully equipped gym, and lushly landscaped gardens..
- Strategic Location Context: The perimeter of the base mirrors the surrounding suburban landscape, visually emphasizing the asset’s elite proximity to major destinations.
When marketing low-rise gated communities, flat floorplans fail to convey the premium lifestyle experience. By unifying precise industrial 3D printing with artisanal handcrafted detailing, our studio provides real estate developers and sales teams with a tactile visual asset that builds buyer confidence and accelerates high-value off-plan sales.